Location! Location! Westwood Builders new construction! Exceptional quality and elegance is evident throughout this extraordinary home, which blends all the charm of a Dutch colonial with every modern amenity. The covered front porch leads to the 2-story foyer and entry hall. The formal living room is the perfect place to greet your guests. There is a formal dining room with gorgeous beamed ceiling detail, double window and wainscoting. The state-of the art chef's kitchen has all the bells and whistles. 5-burner gas stove with vented exhaust hood, French door refrigerator, dishwasher, center island with prep-sink, storage, electric, microwave and storage. There is abundant wood cabinetry, stone countertops and tile backsplash. The kitchen and breakfast nook are open to the den, which features a wall of glass with sliders to the rear covered porch and yard, a beamed ceiling and a gas fireplace with stone hearth and wood mantle. There is also a powder room, storage closets and stairs to the full finished basement with another full bath and utility room. The craftsmanship continues to the second floor and into the primary suite with large walk-in closet and a spa-like bath. There are three other bedrooms on this level, and a Jack and Jack bath serves two of the bedrooms and features double vanity, toilet and tub. There is also a hall bath and the laundry closet. The upper hall is open to the foyer below and has a triple window that floods the space with light. There is also pull-down stairs to the attic space. Additional features crown moldings, white oak floors, multi-zone CAC & gas heat. The exterior showcases vinyl siding with perfection shake detail and stone veneer and the charming Dutch colonial features are echoed in the sloping roof lines. There is a detached garage, long driveway, fully sodded property with sprinklers, fence and landscaping. Located in the wonderful Hamlet of Roslyn Heights you are close to everything central Nassau has to offer including public and private golf clubs, fabulous local shops and the Miracle Mile; casual dining and upscale restaurants. There is easy access to all major parkways and the LIRR - a 40-minute commute to midtown Manhattan from the Roslyn train station. Great parks and recreation are nearby, and you are 30 minutes to the famous South Shore beaches of Long Island.
Sold for $1,710,000
$1,710,000
108 Linden Street, Roslyn Heights, NY 11577
4beds
3,300sqft
Single Family Residence, Residential
Built in 2024
6,000 Square Feet Lot
$1,862,300 Zestimate®
$518/sqft
$7,408 Estimated rent
Home value
$1,862,300
$1.68M - $2.07M
$7,408/mo
Zestimate® history
Owner options
List your home for rent
$7,408/mo
Rent Zestimate®
Find your next renter with Zillow Rental Manager. Plus, with online applications, you can quickly screen prospective tenants – for free.
$7,408/mo
Rent Zestimate®
Refinance and save
$11,467/mo
Est. payment
Refinancing to a lower rate could help reduce your monthly payments and save thousands over the life of the loan.
$11,467/mo
Est. payment
Explore your selling options
Work with a Zillow partner agent
Leverage their expertise and Zillow's premium Showcase listings to get your home seen by more buyers.
Get startedList with your own agent
Get your home in front of millions of buyers by listing it on Zillow.
Learn how to do itSell it yourself
Take full control of how buyers see your home on Zillow by listing For Sale by Owner (FSBO).
List your homeWhat's special
Zillow last checked:
Listing updated:
Listed by:
Nancy A. Jarvis CBR 516-850-2110,
Daniel Gale Sothebys Intl Rlty 516-334-3606
Bought with:
Nancy A. Jarvis CBR, 30JA0486625
Daniel Gale Sothebys Intl Rlty
Source: OneKey® MLS as distributed by MLS GRID,MLS#: 834439
Facts & features
Interior
Bedrooms & bathrooms
- Bedrooms: 4
- Bathrooms: 5
- Full bathrooms: 4
- 1/2 bathrooms: 1
Other
- Description: Full finished with bath, high ceilings, utilities, egress window
- Level: Basement
Other
- Description: 2 story Foyer, formal dining room, formal living room, half bath, huge eat-in kitchen with large Island open to den with fireplace, sliders to porch
- Level: First
Other
- Description: Primary suite with walk-in closet and full bath, 3 additional bedrooms, 2 full baths. Laundry. (3 baths upstairs)
- Level: Second
Other
- Description: Pull downstairs for attic
- Level: Other
Heating
- Hot Water
Cooling
- Central Air
Appliances
- Included: Dishwasher, Dryer, Exhaust Fan, Gas Cooktop, Gas Oven, Microwave, Refrigerator, Washer, Gas Water Heater
- Laundry: In Hall
Features
- Eat-in Kitchen, Entrance Foyer, Pantry, Formal Dining, Primary Bathroom
- Flooring: Hardwood, Tile
- Windows: Bay Window(s), New Windows, Oversized Windows, Screens, Wall of Windows
- Basement: Full
- Attic: Full
- Number of fireplaces: 1
- Fireplace features: Family Room, Gas
Interior area
- Total structure area: 3,300
- Total interior livable area: 3,300 sqft
Property
Parking
- Total spaces: 5
- Parking features: Garage Door Opener, Private, Detached, Driveway
- Garage spaces: 1
- Has uncovered spaces: Yes
Features
- Levels: Three Or More
- Patio & porch: Covered, Porch
- Exterior features: Rain Gutters
- Fencing: Partial
Lot
- Size: 6,000 Square Feet
- Dimensions: 60 x 100
- Features: Landscaped, Level, Near Public Transit, Near School, Near Shops, Sprinklers In Front, Sprinklers In Rear
Details
- Parcel number: 2289070680000200
- Special conditions: None
Construction
Type & style
- Home type: SingleFamily
- Architectural style: Colonial
- Property subtype: Single Family Residence, Residential
Materials
- Stone, Vinyl Siding
- Foundation: Concrete Perimeter
Condition
- Actual,New Construction
- New construction: Yes
- Year built: 2024
Utilities & green energy
- Sewer: Public Sewer
- Water: Public
- Utilities for property: Trash Collection Public
Community & HOA
HOA
- Has HOA: No
- Amenities included: Park
Location
- Region: Roslyn Heights
Financial & listing details
- Price per square foot: $518/sqft
- Date on market: 3/14/2025
- Cumulative days on market: 21 days
- Listing agreement: Exclusive Right To Sell
Price history
| Date | Event | Price |
|---|---|---|
| 6/6/2025 | Sold | $1,710,000-2.2%$518/sqft |
Source:  OneKey® MLS as distributed by MLS GRID #834439 Report a problem OneKey® MLS as distributed by MLS GRID #834439 Report a problem | ||
| 4/8/2025 | Pending sale | $1,749,000$530/sqft |
Source: OneKey® MLS as distributed by MLS GRID #834439 Report a problem | ||
| 4/4/2025 | Listing removed | $1,749,000$530/sqft |
Source: OneKey® MLS as distributed by MLS GRID #834439 Report a problem | ||
| 3/14/2025 | Listed for sale | $1,749,000$530/sqft |
Source: OneKey® MLS as distributed by MLS GRID #834439 Report a problem | ||
Public tax history
Tax history is unavailable.
Neighborhood: 11577
Nearby homes
- $1,724,000-- bd4 ba3.5k sqft68 Linden St, Roslyn Heights, NY 11577Off Market
- $820,800-- bd1 ba1.3k sqft74 Linden St, Roslyn Heights, NY 11577Off Market
- $929,900-- bd2 ba1.4k sqft78 Linden St, Roslyn Heights, NY 11577Off Market
- $1,375,0005 bd3 ba2.8k sqft19 Donald St, Roslyn Heights, NY 11577Sold
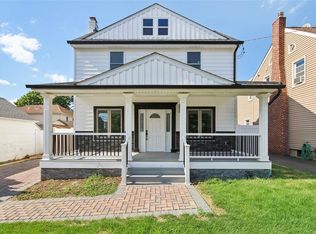
- $9,000-- bd-- ba-- sqftLinden St, Roslyn Heights, NY 11577Off Market
- $973,8005 bd2 ba1.5k sqft81 Linden St, Roslyn Heights, NY 11577Off Market
- $935,800-- bd2 ba1.3k sqft17 Donald St, Roslyn Heights, NY 11577Off Market
- $718,300-- bd1 ba848 sqft82 Linden St, Roslyn Heights, NY 11577Off Market
- $839,900-- bd1 ba1.3k sqft15 Donald St, Roslyn Heights, NY 11577Off Market
Nearby schools
GreatSchools rating
- NARoslyn Heights Elementary SchoolGrades: K-1,11Distance: 0.2 mi
- 10/10Roslyn Middle SchoolGrades: 6-8Distance: 0.5 mi
- 9/10Roslyn High SchoolGrades: 9-12Distance: 0.3 mi
Schools provided by the listing agent
- Elementary: East Hills Elementary School
- Middle: Roslyn Middle School
- High: Roslyn High School
Source: OneKey® MLS as distributed by MLS GRID. This data may not be complete. We recommend contacting the local school district to confirm school assignments for this home.
Get a cash offer in 3 minutes
Find out how much your home could sell for in as little as 3 minutes with a no-obligation cash offer.
Estimated market value
$1,862,300
Get a cash offer in 3 minutes
Find out how much your home could sell for in as little as 3 minutes with a no-obligation cash offer.
Estimated market value
$1,862,300
- New York
- Nassau County
- Roslyn Heights
- 11577
- 108 Linden Street
Nearby cities
Nearby zip codes
Other Roslyn Heights Topics
