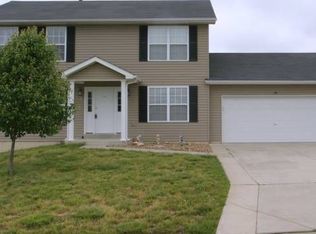
Welcome to cozy living areas with inviting spaces that make a house feel like home. Move in ready. This home offers 4 bedrooms that allows for everyone to have their own private space. The spacious open kitchen and great room with vaulted ceiling offers room for family gatherings or just a quiet evening. This home has been well maintained and updated. Beautiful natural hickory hardwood floors throughout the living space and the spacious primary bedroom. The primary bedroom includes a private full bath and large walk in closet. The washer and the dryer are on the main level of the home. The home comes with all energy appliances including the washer and the dryer. The kitchen offers sleek cabinetry and plenty of counter space for the chef in your family. From the breakfast area, step out through the sliding glass doors that takes you to the composite deck with plenty of room for relaxing or a BBQ. Below the composite deck you will find a nice size covered patio. The home has 3 nice size bedrooms on the main floor and a 4th custom bedroom in the lower level with plenty of space for an office or a yoga retreat. Also, the lower level features a walkout that leads you to the cast iron fencing that surrounds the back yard. The lower level also offers roughed in plumbing that will allow you to add a 3rd full bath along with plenty of added space where you can customize and finish your desired sanctuary. The garage has plenty of space where you can park your cars, lawn mower, bikes or add a workbench. Outside you will see that the home has an expanded concrete driveway for an additional driver parking spot. The home features mature ornamental shrubs and a groomed front yard including flowers and a flagpole. Don't delay, call today for your private showing.
Pending
Listed by: Nettwork Global • Kevin D Jayne • Contact: 636-295-6897
$299,900
108 Linder Ln, Winfield, MO 63389
4beds
1,150sqft
Single Family Residence
Built in 2019
10,018 Square Feet Lot
$298,400 Zestimate®
$261/sqft
$17/mo HOA
What's special
- 9 days |
- 253 |
- 18 |
Likely to sell faster than
Zillow last checked:
Listing updated:
Listed by:
Kevin D Jayne 636-295-6897,
Nettwork Global,
Cindy A Rust 636-297-5323,
Nettwork Global
Source: MARIS,MLS#: 26040402
Originating MLS: East Central Board of REALTORS
Facts & features
Interior
Bedrooms & bathrooms
- Bedrooms: 4
- Bathrooms: 2
- Full bathrooms: 2
- Main level bathrooms: 2
- Main level bedrooms: 3
Primary bedroom
- Features: Floor Covering: Wood
- Level: Main
- Area: 132
- Dimensions: 12x11
Bathroom 2
- Features: Floor Covering: Carpeting
- Level: Main
- Area: 121
- Dimensions: 11x11
Bathroom 3
- Features: Floor Covering: Carpeting
- Level: Main
- Area: 100
- Dimensions: 10x10
Bathroom 4
- Features: Floor Covering: Luxury Vinyl Plank
- Level: Lower
- Area: 110
- Dimensions: 11x10
Breakfast room
- Features: Floor Covering: Wood
- Level: Main
- Area: 110
- Dimensions: 11x10
Great room
- Features: Floor Covering: Wood
- Level: Main
- Area: 361
- Dimensions: 19x19
Kitchen
- Features: Floor Covering: Wood
- Level: Main
- Area: 110
- Dimensions: 11x10
Laundry
- Level: Main
Heating
- Electric
Cooling
- Ceiling Fan(s), Central Air, Electric
Appliances
- Included: Stainless Steel Appliance(s), Electric Cooktop, Dishwasher, Disposal, Exhaust Fan, Microwave, Oven, Electric Oven, Electric Range, Refrigerator, Washer, Electric Water Heater
- Laundry: Main Level
Features
- Doors: Sliding Doors
- Has basement: Yes
- Has fireplace: No
Interior area
- Total structure area: 1,150
- Total interior livable area: 1,150 sqft
- Finished area above ground: 1,150
Property
Parking
- Total spaces: 2
- Parking features: Garage - Attached
- Attached garage spaces: 2
Features
- Levels: One
- Patio & porch: Deck, Front Porch, Patio
- Fencing: Back Yard,Full,Wrought Iron
Lot
- Size: 10,018 Square Feet
- Dimensions: .230 acres
- Features: Back Yard, Front Yard
Details
- Parcel number: 146013000000008052
- Special conditions: Standard
Construction
Type & style
- Home type: SingleFamily
- Architectural style: Ranch
- Property subtype: Single Family Residence
Materials
- Concrete, Frame
- Foundation: Concrete Perimeter
- Roof: Architectural Shingle
Condition
- Year built: 2019
Utilities & green energy
- Electric: Single Phase
- Sewer: Public Sewer
- Water: Public
- Utilities for property: Cable Connected, Electricity Connected, Sewer Connected
Community & HOA
Community
- Subdivision: Chantilly
HOA
- Has HOA: Yes
- Amenities included: Association Management
- Services included: Common Area Maintenance
- HOA fee: $200 annually
- HOA name: City and Village
Location
- Region: Winfield
Financial & listing details
- Price per square foot: $261/sqft
- Tax assessed value: $158,210
- Annual tax amount: $1,722
- Date on market: 6/25/2026
- Cumulative days on market: 10 days
- Listing terms: Cash,Conventional,FHA,USDA Loan,VA Loan
- Ownership: Private
- Electric utility on property: Yes
- Road surface type: Concrete
Estimated market value
$298,400
$283,000 - $313,000
$1,740/mo
Price history
| Date | Event | Price |
|---|---|---|
| 7/3/2026 | Pending sale | $299,900$261/sqft |
Source: | ||
| 6/25/2026 | Listed for sale | $299,900+1.5%$261/sqft |
Source: | ||
| 12/31/2025 | Listing removed | $295,500$257/sqft |
Source: | ||
| 10/30/2025 | Price change | $295,500-3.1%$257/sqft |
Source: | ||
| 10/2/2025 | Price change | $304,900-2.2%$265/sqft |
Source: | ||
| 9/7/2025 | Listed for sale | $311,900$271/sqft |
Source: | ||
| 9/26/2019 | Sold | -- |
Source: | ||
Public tax history
| Year | Property taxes | Tax assessment |
|---|---|---|
| 2025 | $1,722 +7.7% | $30,060 +7.7% |
| 2024 | $1,599 -0.5% | $27,917 |
| 2023 | $1,606 +6.2% | $27,917 |
| 2022 | $1,513 | $27,917 +6.5% |
| 2021 | -- | $26,213 +15.8% |
| 2020 | $1,264 +599.6% | $22,628 +0% |
| 2019 | $181 | $22,620 +600.3% |
| 2018 | $181 | $3,230 |
Find assessor info on the county website
Monthly payment
Est. payment$--/mo
Payment breakdown
Explore the cost of this home by adjusting the details. Changes won't be saved.All calculations are estimates and provided by Zillow, Inc. for informational purposes only. Actual amounts may vary.
HOA fees may include property taxes on listings classified as Co-Ops. Contact the listing agent and/or owner for fee details.
Mortgage interest rates are dependent on a number of factors, including credit score, down payment, and repayment length. Interest rate data provided by Zillow Group Marketplace, Inc. as of 1/1/1970 from various mortgage lenders with which we have lead or other similar arrangements; the Estimated Payment is an average of those rates.
See how much you could borrow to make a competitive offer.
Climate risks
Neighborhood: 63389
Nearby schools
GreatSchools rating
- 6/10Winfield Intermediate SchoolGrades: 3-5Distance: 5.2 mi
- 7/10Winfield Middle SchoolGrades: 6-8Distance: 5 mi
- 3/10Winfield High SchoolGrades: 9-12Distance: 5.1 mi
Schools provided by the listing agent
- Elementary: Winfield Elem.
- Middle: Winfield Middle
- High: Winfield High
Source: MARIS. This data may not be complete. We recommend contacting the local school district to confirm school assignments for this home.
A local agent can set up tours, give advice and negotiate with sellers.
- Missouri
- Lincoln County
- Winfield
- 63389
- 108 Linder Ln