Welcome to this private ranch end-unit townhome in Cary's desirable Riverwalk neighborhood, offering wooded views, flexible living space and an excellent location near shopping, dining, parks and major commuter routes. The bright kitchen features generous countertop space, a pantry and a sunny breakfast nook. Just beyond, the spacious family room offers a vaulted ceiling, gas fireplace and French doors leading to a large patio overlooking peaceful wooded surroundings. The private outdoor space is ideal for relaxing, entertaining or dining outside. The main-level primary suite offers easy one-floor living with a large walk-in closet and private ensuite bath with a double-sink vanity. A generously sized secondary bedroom and nearby full hall bath provide flexible space for guests, a home office or additional living needs. Enjoy the covered front porch, a comfortable spot to relax and connect with neighbors. Optional membership opportunities are available at nearby Kildaire Farms Racquet and Swim Club. This Cary end-unit townhome is conveniently located near parks, greenway trails and some of the area's most popular shopping and dining destinations. The Shoppes of Kildaire, with Trader Joe's, Aldi, Barnes & Noble and Starbucks, is nearby, along with Fenton and Waverly Place, home to Whole Foods and a wide range of restaurants and shops. WakeMed Cary, downtown Cary, US-1, I-440 and I-40 are also easily accessible. A great opportunity to own an end-unit townhome in a prime Cary location with a main-level primary suite, wooded views, private outdoor space and convenient access to everything the Triangle has to offer. Additional highlights include a new water heater and a roof scheduled to be replaced in 2027. Currently used as a rental property, this home may also appeal to buyers looking for a primary residence or future investment opportunity. The current tenant is renting on a month-to-month basis.
For sale
$315,000
108 Linville River Rd, Cary, NC 27511
2beds
1,216sqft
Townhouse
Built in 1990
2,613 Square Feet Lot
$308,200 Zestimate®
$259/sqft
$235/mo HOA
What's special
- 81 days
- 583
- 28
Likely to sell faster than
Zillow last checked:
Listing updated:
Listed by:
Alli Pepperling 919-986-0375,
Compass -- Cary
Source: Doorify MLS,MLS#: 10178892
Facts & features
Interior
Bedrooms & bathrooms
- Bedrooms: 2
- Bathrooms: 2
- Full bathrooms: 2
- Main level bedrooms: 2
Primary bedroom
- Level: Main
- Area: 172.5 Square Feet
- Dimensions: 15.0 x 11.5
Bedroom 2
- Level: Main
- Area: 143 Square Feet
- Dimensions: 11.0 x 13.0
Breakfast room
- Level: Main
- Area: 64 Square Feet
- Dimensions: 8.0 x 8.0
Dining room
- Level: Main
- Area: 150 Square Feet
- Dimensions: 10.0 x 15.0
Other
- Level: Main
- Area: 36 Square Feet
- Dimensions: 9.0 x 4.0
Family room
- Level: Main
- Area: 162 Square Feet
- Dimensions: 12.0 x 13.5
Kitchen
- Level: Main
- Area: 81 Square Feet
- Dimensions: 9.0 x 9.0
Heating
- Central, None
Cooling
- Central Air
Appliances
- Included: Dishwasher, Electric Range, Free-Standing Electric Range, Free-Standing Refrigerator, Free-Standing Range, Microwave, Range, Refrigerator, Range Hood, Vented Exhaust Fan, Washer/Dryer, Water Heater
Features
- Ceiling Fan(s), Chandelier, Crown Molding, Double Vanity, High Ceilings, Laminate Counters, Storage, Vaulted Ceiling(s), Walk-In Closet(s), Bathtub/Shower Combination
- Flooring: Carpet, Ceramic Tile, Parquet, Tile
- Number of fireplaces: 1
- Common walls with other units/homes: 1 Common Wall,End Unit,No One Above,No One Below
Interior area
- Total structure area: 1,216
- Total interior livable area: 1,216 sqft
- Finished area above ground: 1,216
- Finished area below ground: 0
Property
Parking
- Total spaces: 2
- Parking features: Parking Lot
- Uncovered spaces: 2
Features
- Levels: One
- Stories: 1
- Patio & porch: Covered, Front Porch, Patio, Porch
- Exterior features: Rain Gutters, Storage
Lot
- Size: 2,613 Square Feet
- Features: Back Yard, Corner Lot, Front Yard, Landscaped, Private, Wooded, Hardwood Trees
Details
- Parcel number: 075316933317000 0185602
- Zoning: RMFP
- Special conditions: Standard
Construction
Type & style
- Home type: Townhouse
- Architectural style: Ranch
- Property subtype: Townhouse
Materials
- Vinyl Siding
- Foundation: Crawlspace
- Roof: Shingle
Condition
- New construction: No
- Year built: 1990
Utilities & green energy
- Sewer: Public Sewer
- Water: Public
Community & HOA
Community
- Security: Smoke Detector(s)
- Subdivision: Riverwalk
HOA
- Has HOA: Yes
- Amenities included: Parking
- Services included: Maintenance Grounds
- HOA fee: $235 monthly
- HOA name: Riverwalk/Omega Mgt
- HOA phone: 919-461-0102
- Second HOA name: KF II Williams Douglas
- Additional fee info: Second HOA Fee $277.51 Annually
Location
- Region: Cary
Financial & listing details
- Price per square foot: $259/sqft
- Tax assessed value: $298,659
- Annual tax amount: $2,579
- Date on market: 7/9/2026
- Listing agreement: Exclusive Agency
- Listing terms: Cash,Conventional,FHA,VA Loan
- Ownership type: Townhouse
- Lease term: Month To Month
Estimated market value
$308,200
$293,000 - $324,000
$1,648/mo
Price history
| Date | Event | Price |
|---|---|---|
| 7/9/2026 | Listed for sale | $315,000+123.4%$259/sqft |
Source:  Doorify MLS #10178892 Report a problem Doorify MLS #10178892 Report a problem | ||
| 8/10/2015 | Listing removed | $1,095$1/sqft |
Source: Schambs Property Management Report a problem | ||
| 8/4/2015 | Price change | $1,095-4.8%$1/sqft |
Source: Schambs Property Management Report a problem | ||
| 7/9/2015 | Listed for rent | $1,150$1/sqft |
Source: Schambs Property Management Report a problem | ||
| 7/1/2015 | Sold | $141,000+0.8%$116/sqft |
Source: Public Record Report a problem | ||
| 4/4/2015 | Pending sale | $139,900$115/sqft |
Source: ProTrust Realty, LLC #1998779 Report a problem | ||
| 4/2/2015 | Listed for sale | $139,900$115/sqft |
Source: ProTrust Realty, LLC #1998779 Report a problem | ||
Public tax history
| Year | Property taxes | Tax assessment |
|---|---|---|
| 2025 | $2,580 +2.2% | $298,659 |
| 2024 | $2,524 +25.5% | $298,659 +50.2% |
| 2023 | $2,012 +3.8% | $198,814 |
| 2022 | $1,938 +2% | $198,814 |
| 2021 | $1,899 -0.5% | $198,814 |
| 2020 | $1,909 +19.8% | $198,814 +35.3% |
| 2019 | $1,593 | $146,925 |
| 2018 | $1,593 +10.8% | $146,925 |
| 2017 | $1,438 +1.5% | $146,925 -3.5% |
| 2016 | $1,417 +9.3% | $152,237 +17.4% |
| 2015 | $1,296 | $129,623 |
| 2014 | -- | $129,623 |
| 2013 | -- | $129,623 |
| 2012 | -- | $129,623 |
| 2011 | -- | $129,623 |
| 2010 | -- | $129,623 |
| 2009 | -- | $129,623 |
| 2008 | -- | -- |
| 2007 | -- | -- |
| 2006 | -- | -- |
| 2005 | -- | -- |
| 2004 | -- | -- |
| 2003 | -- | -- |
| 2002 | -- | -- |
| 2001 | -- | -- |
Find assessor info on the county website
Monthly payment
Est. payment
Payment breakdown
Explore the cost of this home by adjusting the details. Changes won't be saved.Climate risks
Neighborhood: 27511
Nearby schools
Schools provided by the listing agent
- Elementary: Wake - Briarcliff Elementary
- Middle: Wake - East Cary Middle
- High: Wake - Cary High
Source: Doorify MLS. This data may not be complete. We recommend contacting the local school district to confirm school assignments for this home.
Similar homes
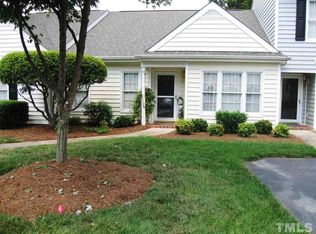
- $265,0002 bd3 ba1.3k sqft118 Clancy Cir, Cary, NC 27511For Sale
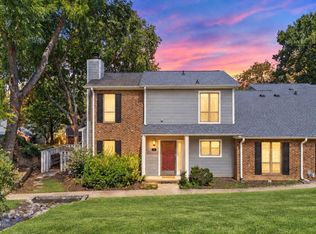
 MLS ID #10194852, Tina Caul. Doorify MLS
 - $260,0002 bd3 ba1.1k sqft104 Applecross Dr, Cary, NC 27511For Sale
 MLS ID #10191272, Adrienne Zetterquist. Doorify MLS
 - $297,0002 bd3 ba1.6k sqft143 Hedgerow Ct, Cary, NC 27513For Sale
 MLS ID #10193036, Damon Vaughn. Doorify MLS
 - $350,0002 bd2 ba1.1k sqft132 Lake Hollow Cir, Cary, NC 27513For Sale
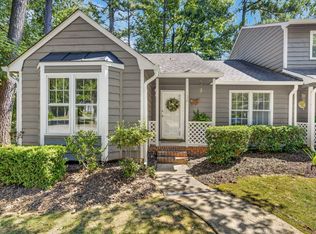 MLS ID #10190593, Freda Hamlett. Doorify MLS
 - $318,0002 bd3 ba1.3k sqft208 Windbyrne Dr, Cary, NC 27513For SaleMLS ID #10182684, Mary-Kate Knox. Doorify MLS
- $335,0002 bd3 ba1.3k sqft128 Windward Ct, Cary, NC 27513For SaleMLS ID #10184309, Karen Barbour. Doorify MLS
- $274,9003 bd3 ba1.6k sqft601 Middleton Ave, Cary, NC 27513For SaleMLS ID #10175437, Nakyshia Royster. Doorify MLS
- $312,0002 bd3 ba1.6k sqft2506 Bryarton Village Way, Raleigh, NC 27606For SaleMLS ID #10175508, Melissa Schambs. Doorify MLS
- $315,0002 bd3 ba1.3k sqft228 Harbor Haven Dr, Apex, NC 27502For SaleMLS ID #10179328, Edna Sexton. Doorify MLS
- $299,5002 bd3 ba1.4k sqft5349 Silver Moon Ln, Raleigh, NC 27606For SaleMLS ID #10191888, Ashley Hill. Doorify MLS
- $335,0002 bd3 ba1.4k sqft173 Old Grove Ln, Apex, NC 27502For SaleMLS ID #10180463, Van Starling. Doorify MLS
- $289,0002 bd3 ba1.3k sqft4134 Kaplan Dr, Raleigh, NC 27606For SaleMLS ID #10163992, Trevor Thomas Tanas. Doorify MLS
- $320,0003 bd2 ba1.3k sqft1900 Cedar Ct, Clayton, NC 27520For SaleMLS ID #10195046, Thomas Ladane Shoupe. Doorify MLS
- $389,9003 bd3 ba1.6k sqft734 Davenbury Way, Cary, NC 27513For SaleMLS ID #10179047, Philip Mathew. Doorify MLS
- $250,0002 bd2 ba1.1k sqft117 Abingdon Ct, Cary, NC 27513For SaleMLS ID #10190385, Jeff Peterson. Doorify MLS
- $290,0002 bd3 ba1.4k sqft8306 City Loft Ct, Raleigh, NC 27613For SaleMLS ID #10192577, Angie Cole. Doorify MLS
- $255,0002 bd2 ba1k sqft107 Killam Ct APT 1C, Cary, NC 27513For SaleMLS ID #10185813, Peter Gitto. Doorify MLS
- $299,9002 bd3 ba1.5k sqft902 Albany Ct, Raleigh, NC 27615For SaleMLS ID #10193528, Kendall Smith Harris. Doorify MLS
- $349,9002 bd3 ba1.6k sqft181 Lumina Pl, Holly Springs, NC 27540For SaleMLS ID #10190353, Nicole Christine Cronin. Doorify MLS
- $305,0003 bd3 ba1.4k sqft4327 Vienna Crest Dr, Raleigh, NC 27613For SaleMLS ID #10181054, Jamie Buckley. Doorify MLS
