Skip main navigation
For sale
  • $110,500

    108 Lionsgate Dr, Columbia, SC 29223

    2beds
    1,266sqft
    : 
    Loading
    Get pre-qualified
    Condominium
    Built in 1974
    -- sqft lot
    $108,500 Zestimate®
    $87/sqft
    $-- HOA

    What's special

    Refrigerator to remainLarge walk-in closets
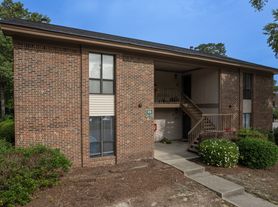
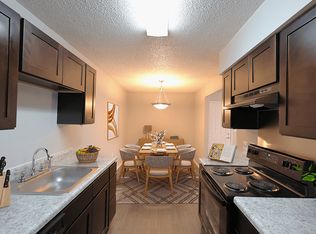
    Welcome to this newly completely renovated condo loaded with extras! It features 2 master bedrooms along with 2 full baths and large walk-in closets and 1 half bath located on the main floor. Downstairs to include kitchen with all new stainless steel appliances and refrigerator to remain, family room with a cozy fire place and beautiful double french doors on each side. Also, a very large sun room on the main floor and an outside balcony/patio on the second level. Community to include pool/tennis court and is surrounded with tons shopping and dinning. Great location, interstate I-77,I-20 just minutes away including 10 min drive to Ft. Jackson, 12 minute drive to downtown Columbia. HOA includes water, sewer, trash, yard maintenance, and any damages to the exterior including roof. Disclaimer: CMLS has not reviewed and, therefore, does not endorse vendors who may appear in listings.
    59 days
    |
    399
    |
    38
    |

    Zillow last checked:

    Listing updated:

    Listed by:

    Earl Ware,

    The Ware Brokerage LLC

    Source: Consolidated MLS,MLS#: 634457MLS Logo

    Loading...

      Facts & features

      Interior

      Bedrooms & bathrooms
      • Bedrooms: 2
      • Bathrooms: 3
      • Full bathrooms: 2
      • 1/2 bathrooms: 1
      • Partial bathrooms: 1
      • Main level bathrooms: 1
      Primary bedroom
      • Level: Second
      Heating
      • Central
      Cooling
      • Central Air
      Features
      • Has basement: No
      • Number of fireplaces: 1
      Interior area
      • Total structure area: 1,266
      • Total interior livable area: 1,266 sqft

      Property

      Parking
      • Total spaces: 2
      • Parking features: No Garage
      Lot
      • Size: 2,178 Square Feet
      Details
      • Parcel number: 199190123

      Construction

      Type & style
      • Home type: Condo
      • Architectural style: Other
      • Property subtype: Condominium
      Materials
      • Stucco - Hard Coat
      • Foundation: Slab
      Condition
      • New construction: No
      • Year built: 1974

      Utilities & green energy

      • Sewer: Public Sewer
      • Water: Public
      • Utilities for property: Electricity Connected

      Community & HOA

      Community
      • Subdivision: LIONSGATE
      HOA
      • Has HOA: Yes
      Location
      • Region: Columbia

      Financial & listing details

      • Price per square foot: $87/sqft
      • Tax assessed value: $136,400
      • Annual tax amount: $780
      • Date on market: 5/18/2026
      • Listing agreement: Exclusive Right To Sell
      • Road surface type: Paved

        Estimated market value

        $108,500

        $103,000 - $114,000

        $1,289/mo

        Price history

        DateEventPrice
        5/19/2026Listed for sale$110,500+30%$87/sqft
        Source: Consolidated MLS #634457 Report a problem
        7/12/2021Sold$85,000+77.1%$67/sqft
        Source: Public Record Report a problem
        8/5/2020Sold$48,000-17.2%$38/sqft
        Source: Public Record Report a problem
        4/22/2020Listing removed$58,000$46/sqft
        Source: EXIT Real Estate Solutions #483998 Report a problem
        11/22/2019Listed for sale$58,000-6.5%$46/sqft
        Source: EXIT Real Estate Solutions #483998 Report a problem
        6/1/2019Listing removed$62,000$49/sqft
        Source: EXIT Real Estate Solutions #465559 Report a problem
        3/28/2019Price change$62,000-11.4%$49/sqft
        Source: EXIT Real Estate Solutions #465559 Report a problem
        12/12/2018Listed for sale$70,000$55/sqft
        Source: Keller Williams Columbia NE #461219 Report a problem

        Public tax history

        YearProperty taxesTax assessment
        2022$780 -51.5%$3,400 +18.1%
        2021$1,607 +3.5%$2,880 +4%
        2020$1,553 -0.4%$2,770
        2019$1,560 +4.2%$2,770 +5.7%
        2018$1,497 $2,620
        2017$1,497 +2.7%$2,620
        2016$1,457 +0.5%$2,620
        2015$1,449 +3.1%$2,620 -94%
        2014$1,406 +1.3%$43,700 +1567.9%
        2013$1,387 $2,620 -39.1%
        2012-- $4,300
        2011-- $4,300
        2010-- $4,300
        2009-- $4,300 +5.1%
        2008-- $4,090
        2007-- $4,090
        2006-- $4,090
        2005-- $4,090 +29.4%
        2004-- $3,160
        2003-- $3,160
        2002-- $3,160
        2000-- $3,160
        Find assessor info on the county website

        Monthly payment

        Est. payment

        Payment breakdown

        Explore the cost of this home by adjusting the details. Changes won't be saved.
        All calculations are estimates and provided by Zillow, Inc. for informational purposes only. Actual amounts may vary.
        HOA fees may include property taxes on listings classified as Co-Ops. Contact the listing agent and/or owner for fee details.
        Mortgage interest rates are dependent on a number of factors, including credit score, down payment, and repayment length. Interest rate data provided by Zillow Group Marketplace, Inc. as of 1/1/1970 from various mortgage lenders with which we have lead or other similar arrangements; the Estimated Payment is an average of those rates.
        See how much you could borrow to make a competitive offer.

        Climate risks

        Neighborhood: 29223

        Getting around

        47 / 100
        Car-Dependent
        21 / 100
        Minimal Transit
        35 / 100
        Somewhat Bikeable

        Nearby schools

        GreatSchools rating
        Schools provided by the listing agent
        • Elementary: Windsor
        • Middle: Wright
        • High: Richland Northeast
        • District: Richland Two

        Source: Consolidated MLS. This data may not be complete. We recommend contacting the local school district to confirm school assignments for this home.

        A local agent can set up tours, give advice and negotiate with sellers.

        Browse local experts

        Similar homes