Skip main navigation
Off market
  • Price Unknown

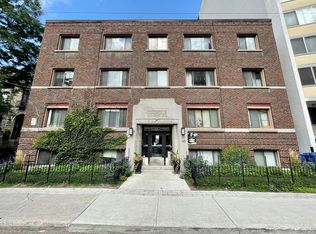
    108 Lisgar St #402, Ottawa, ON K2P 1E1

    2beds
    1,866sqft
    Condo
    Built in 2014
    -- sqft lot
    $-- Zestimate®
    C$--/sqft
    C$3,466 Estimated rent

    Home value

    Not available

    Estimated sales range

    Not available

    Not available

    Loading
    Loading...

    Owner options

    List your home for rent

    C$3,466/mo

    Rent Zestimate®

    Find your next renter with Zillow Rental Manager. Plus, with online applications, you can quickly screen prospective tenants – for free.

    Learn more

    C$3,466/mo

    Rent Zestimate®

    Refinance and save

    Refinancing to a lower rate could help reduce your monthly payments and save thousands over the life of the loan.

    See today's rates

    Explore your selling options

    Work with a Zillow partner agent

    Leverage their expertise and Zillow's premium Showcase listings to get your home seen by more buyers.

    Get started

    List with your own agent

    Get your home in front of millions of buyers by listing it on Zillow.

    Learn how to do it

    Sell it yourself

    Take full control of how buyers see your home on Zillow by listing For Sale by Owner (FSBO).

    List your home

    What's special

    Car washing stationLarge open floor planWalk in closetFitness centerFloor to ceiling windowsVisitor parkingHuge ensuite bathrm

    Charlesfort built, exclusive building known as 'The Merit'. Providing a large open floor plan of 1866 sq, ft. (Fraser W model) with 2 bedrooms + Den, 2 baths & 2 underground parking spaces. The essence of refined urban living. Entertain in style in the expansive main rooms which can be configured to suit any lifestyle. Causal dining around the generous quartz topped eating bar in the fully equipped spacious kitchen. Accented with floor to ceiling windows that capture the heritage stonework & treed vistas. Private Principal Bedroom with walk in closet & huge ensuite bathrm. Common elements provide residents with access to a fitness center & a stunning roof terrace with dining areas/ lounges / BBQ & kitchen for your enjoyment. Car washing station, visitor parking & bike room. Parking features an electric vehicle charging system. Steps to the Rideau Centre, NAC, Byward Market, Parliament Hill, the Canal, and Elgin's shops and restaurants. Excellent tenants till July 1st 23. 2023-02-01

    This property is off market, which means it's not currently listed for sale or rent on Zillow. This may be different from what's available on other websites or public sources.

    Facts & features

    Interior

    Bedrooms & bathrooms
    • Bedrooms: 2
    • Bathrooms: 4
    • Full bathrooms: 3
    • 1/2 bathrooms: 1
    Heating
    • Heat pump, Gas
    Cooling
    • Central
    Appliances
    • Included: Refrigerator
    Features
    • Flooring: Tile, Hardwood
    Interior area
    • Total interior livable area: 1,866 sqft

    Property

    Parking
    • Total spaces: 2
    Features
    • Exterior features: Stone, Cement / Concrete

    Construction

    Type & style
    • Home type: Condo
    Condition
    • Year built: 2014

    Community & HOA

    Location
    • Region: Ottawa

    Price history

    DateEventPrice
    2/3/2023Listing removed--
    Source: Engel & Volkers Report a problem
    1/17/2023Listed for saleC$1,395,000-0.3%C$748/sqft
    Source: Engel & Volkers #1326753 Report a problem
    5/18/2021Listing removed--
    Source: Engel & Volkers Report a problem
    3/16/2021Listed for saleC$1,399,000+11.9%C$750/sqft
    Source: OREB #1230056 Report a problem
    7/11/2020Listing removedC$1,250,000C$670/sqft
    Source: Engel & Volkers Ottawa Central #1191912 Report a problem
    6/13/2020Listing removedC$4,500C$2/sqft
    Source: Engel & Volkers Ottawa Central #1192288 Report a problem
    5/14/2020Listed for rentC$4,500C$2/sqft
    Source: Engel & Volkers Ottawa Central #1192288 Report a problem
    5/10/2020Listed for saleC$1,250,000C$670/sqft
    Source: Engel & Volkers Ottawa Central #1191912 Report a problem

    Public tax history

    Tax history is unavailable.

    Neighborhood: Centretown

    Nearby schools

    GreatSchools rating

    No schools nearby

    We couldn't find any schools near this home.