***OFFER DEADLINE - Monday, July 27, 5:00 pm. *** This 10+ acre property is an outdoor lover's paradise and a car hobbyist's dream. The 4-bed, 3-bath home offers 2,300+ sq ft of living space, an efficient heat pump with central A/C (new in 2021), a coal stove for alternative heat, and a partially finished walk-out basement. Enjoy stunning sunsets from your covered back deck or relax on the front porch. The property is enrolled in the Clean & Green program for lower taxes. There is a 40'x30' metal building featuring 3 overhead doors and a professional car lift for the auto enthusiast and a large shed for additional storage. With excellent hunting right in your backyard, this rare find perfectly combines rural freedom, incredible utility, and comfort. Price at $474,500. Tour today!
Pending
$474,500
108 Little Cherokee Ln, Danville, PA 17821
4beds
2,360sqft
Single Family Residence
Built in 1990
10.05 Acres Lot
$474,900 Zestimate®
$201/sqft
$-- HOA
What's special
Partially finished walk-out basement
- 38 days
- 186
- 5
Likely to sell faster than
Zillow last checked:
Listing updated:
Listed by:
BRETT RAMSEY BARRICK 570-524-7500,
COLDWELL BANKER PENN ONE REAL ESTATE 570-524-7500
Source: CSVBOR,MLS#: C-1950
Facts & features
Interior
Bedrooms & bathrooms
- Bedrooms: 4
- Bathrooms: 3
- Full bathrooms: 1
- 3/4 bathrooms: 1
- 1/2 bathrooms: 1
Primary bedroom
- Description: Walk-in Closet, Carpet, Ceiling Fan
- Level: Second
- Area: 368.95 Square Feet
- Dimensions: 13.50 x 27.33
Bedroom 2
- Description: Laminate Flr, Closet, Ceiling Fan
- Level: Second
- Area: 177.69 Square Feet
- Dimensions: 13.33 x 13.33
Bedroom 3
- Description: Laminate Flr, Closet, Ceiling Fan
- Level: Second
- Area: 173.29 Square Feet
- Dimensions: 13.33 x 13.00
Bedroom 4
- Description: Carpet, Closet, Ceiling Fan
- Level: Second
- Area: 133.3 Square Feet
- Dimensions: 13.33 x 10.00
Primary bathroom
- Description: Vinyl Flr, Shower
- Level: Second
- Area: 40 Square Feet
- Dimensions: 5.00 x 8.00
Bathroom
- Description: Vinyl Flr
- Level: First
- Area: 35.13 Square Feet
- Dimensions: 4.90 x 7.17
Bathroom
- Description: Vinyl Floor
- Level: Second
Dining room
- Level: First
- Area: 147.8 Square Feet
- Dimensions: 11.90 x 12.42
Family room
- Description: Laminate Flr, Sliding Door to Deck
- Level: First
- Area: 295.5 Square Feet
- Dimensions: 11.08 x 26.67
Foyer
- Description: Vinyl Flr
- Level: First
- Area: 84 Square Feet
- Dimensions: 8.00 x 10.50
Kitchen
- Description: Laminate Flr, Moveable Island
- Level: First
- Area: 173.88 Square Feet
- Dimensions: 12.42 x 14.00
Living room
- Description: Carpet
- Level: First
- Area: 253.38 Square Feet
- Dimensions: 15.67 x 16.17
Heating
- Heat Pump
Cooling
- Central Air
Appliances
- Included: Dishwasher, Microwave, Stove/Range, Coal Stove, Dryer, Washer, Water Softener
Features
- Windows: Insulated Windows
- Basement: Interior Entry,Walk Out/Daylight,See Remarks
Interior area
- Total structure area: 2,360
- Total interior livable area: 2,360 sqft
- Finished area above ground: 2,360
- Finished area below ground: 0
Property
Parking
- Total spaces: 2
- Parking features: 2 Car, Garage Door Opener
- Has attached garage: Yes
Features
- Levels: Two
- Stories: 2
- Patio & porch: Deck
Lot
- Size: 10.05 Acres
- Dimensions: 10.051
- Topography: No
Details
- Additional structures: Shed(s), Barn(s)
- Parcel number: 833226
- Zoning: R-1
Construction
Type & style
- Home type: SingleFamily
- Property subtype: Single Family Residence
Materials
- Vinyl
- Foundation: None
- Roof: Shingle
Condition
- Year built: 1990
Utilities & green energy
- Electric: 200+ Amp Service
- Sewer: Mound Septic
- Water: Well
Community & HOA
Community
- Subdivision: 0-None
Location
- Region: Danville
Financial & listing details
- Price per square foot: $201/sqft
- Tax assessed value: $189,400
- Annual tax amount: $3,552
- Date on market: 7/21/2026
- Exclusions: See Private Remarks
Estimated market value
$474,900
$451,000 - $499,000
$3,101/mo
Price history
| Date | Event | Price |
|---|---|---|
| 7/28/2026 | Pending sale | $474,500$201/sqft |
Source: CSVBOR #C-1950 Report a problem | ||
| 7/21/2026 | Listed for sale | $474,500+75.7%$201/sqft |
Source: CSVBOR #C-1950 Report a problem | ||
| 6/12/2013 | Sold | $270,000$114/sqft |
Source: Public Record Report a problem | ||
Public tax history
| Year | Property taxes | Tax assessment |
|---|---|---|
| 2025 | $3,264 +1.4% | $189,400 |
| 2024 | $3,219 +2% | $189,400 |
| 2023 | $3,155 | $189,400 |
| 2022 | $3,155 +5.6% | $189,400 |
| 2021 | $2,988 +0.9% | $189,400 |
| 2020 | $2,961 +5% | $189,400 |
| 2018 | $2,821 +249.7% | $189,400 |
| 2017 | $807 -4% | $189,400 -4% |
| 2016 | $840 | $197,300 |
| 2015 | $840 | $197,300 |
Find assessor info on the county website
Monthly payment
Est. payment
Payment breakdown
Explore the cost of this home by adjusting the details. Changes won't be saved.Climate risks
Neighborhood: 17821
Nearby schools
Schools provided by the listing agent
- District: Danville
Source: CSVBOR. This data may not be complete. We recommend contacting the local school district to confirm school assignments for this home.
Similar homes
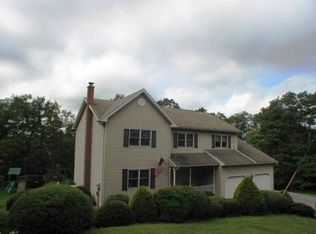
- $468,0004 bd3 ba2.3k sqft8 Fairview Dr, Danville, PA 17821For Sale
 MLS ID #C-2076, MONICA ROOT, VILLAGER REALTY, INC. - DANVILLE. CSVBOR
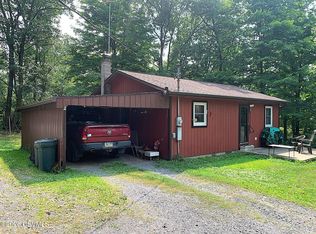
 - $499,9003 bd3 ba2k sqft5 Panorama Dr, Danville, PA 17821For Sale
 MLS ID #C-1752, CHRISTINA S SABOLCHICK, BERKSHIRE HATHAWAY HOMESERVICES HODRICK REALTY-DANV. CSVBOR
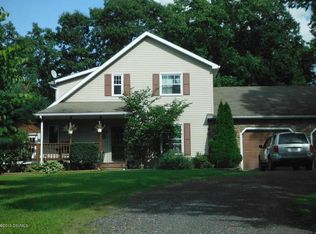
 - $499,0004 bd3 ba3k sqft1025 Bloom Rd, Danville, PA 17821For Sale
 MLS ID #PAMN2000448, Nicolette Wayand, TEU Real Estate Corporation. Bright MLS
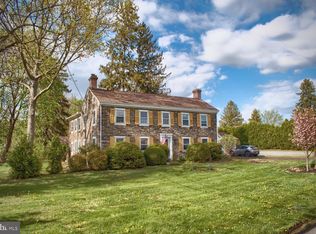
 - $419,0004 bd3 ba2.3k sqft787 Avenue D, Danville, PA 17821For Sale
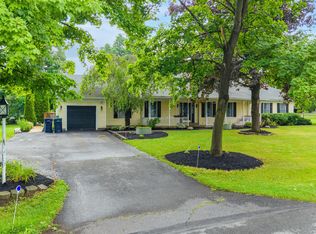 MLS ID #C-1839, MEGAN SCHERER, KELLER WILLIAMS REAL ESTATE. CSVBOR
 - $449,9004 bd3 ba2.5k sqft142 Moser Ln, Lewisburg, PA 17837For SaleMLS ID #PAUN2000862, Nicolette Wayand, TEU Real Estate Corporation. Bright MLS
