Discover potential in this 2-bed, 1-bath condo in East Rock, New Haven. Housed in a charming brick-faced building, this unit awaits your personal touch. In a sought-after neighborhood, walking distance to Yale University, East Rock Park, and shopping areas. Transform this space into a blend of classic charm and modern living. An ideal canvas in a coveted locale—your gateway to a vibrant East Rock lifestyle.
Sold for $307,500
$307,500
108 Livingston Street #B-3, New Haven, CT 06511
2beds
1,215sqft
Condominium, Apartment
Built in 1925
-- sqft lot
$375,300 Zestimate®
$253/sqft
$2,296 Estimated rent
Home value
$375,300
$342,000 - $413,000
$2,296/mo
Zestimate® history
Owner options
List your home for rent
$2,296/mo
Rent Zestimate®
Find your next renter with Zillow Rental Manager. Plus, with online applications, you can quickly screen prospective tenants – for free.
$2,296/mo
Rent Zestimate®
Refinance and save
$2,704/mo
Est. payment
Refinancing to a lower rate could help reduce your monthly payments and save thousands over the life of the loan.
$2,704/mo
Est. payment
Explore your selling options
Work with a Zillow partner agent
Leverage their expertise and Zillow's premium Showcase listings to get your home seen by more buyers.
Get startedList with your own agent
Get your home in front of millions of buyers by listing it on Zillow.
Learn how to do itSell it yourself
Take full control of how buyers see your home on Zillow by listing For Sale by Owner (FSBO).
List your homeWhat's special
Zillow last checked:
Listing updated:
Listed by:
Miguel A. Perez 203-260-9701,
Pearce Real Estate 203-776-1899,
Miguel Perez 203-260-9701,
Pearce Real Estate
Bought with:
Michelle Chadwick-Hotis, REB.0794860
William Raveis Real Estate
Source: Smart MLS,MLS#: 170609565
Facts & features
Interior
Bedrooms & bathrooms
- Bedrooms: 2
- Bathrooms: 1
- Full bathrooms: 1
Bedroom
- Level: Main
- Area: 156 Square Feet
- Dimensions: 12 x 13
Bedroom
- Level: Main
- Area: 168 Square Feet
- Dimensions: 12 x 14
Bathroom
- Level: Main
- Area: 54 Square Feet
- Dimensions: 6 x 9
Dining room
- Level: Main
- Area: 168 Square Feet
- Dimensions: 12 x 14
Kitchen
- Level: Main
- Area: 112 Square Feet
- Dimensions: 8 x 14
Living room
- Features: Fireplace
- Level: Main
- Area: 252 Square Feet
- Dimensions: 14 x 18
Heating
- Hot Water, Gas In Street
Cooling
- Window Unit(s)
Appliances
- Included: Gas Cooktop, Water Heater
Features
- Basement: Shared Basement
- Attic: None
- Number of fireplaces: 1
Interior area
- Total structure area: 1,215
- Total interior livable area: 1,215 sqft
- Finished area above ground: 1,215
Property
Parking
- Parking features: On Street
- Has uncovered spaces: Yes
Features
- Stories: 1
Lot
- Features: Level
Details
- Parcel number: 1246743
- Zoning: RM1
Construction
Type & style
- Home type: Condo
- Architectural style: Apartment
- Property subtype: Condominium, Apartment
- Attached to another structure: Yes
Materials
- Brick
Condition
- New construction: No
- Year built: 1925
Utilities & green energy
- Sewer: Public Sewer
- Water: Public
Community & HOA
Community
- Subdivision: East Rock
HOA
- Has HOA: Yes
- HOA fee: $475 monthly
Location
- Region: New Haven
Financial & listing details
- Price per square foot: $253/sqft
- Tax assessed value: $191,660
- Annual tax amount: $7,130
- Date on market: 2/2/2024
Price history
| Date | Event | Price |
|---|---|---|
| 2/1/2024 | Sold | $307,500-3.9%$253/sqft |
Source:  Smart MLS #170609565 Report a problem Smart MLS #170609565 Report a problem | ||
| 1/22/2024 | Listed for sale | $320,000$263/sqft |
Source: Smart MLS #170609565 Report a problem | ||
| 11/25/2023 | Contingent | $320,000$263/sqft |
Source: Smart MLS #170609565 Report a problem | ||
| 11/14/2023 | Listed for sale | $320,000$263/sqft |
Source: Smart MLS #170609565 Report a problem | ||
Public tax history
Tax history is unavailable.
Neighborhood: East Rock
Nearby homes
- $329,6001 bd1 ba920 sqft106 Livingston St #A2, New Haven, CT 06511Off Market
- $407,0002 bd1 ba1.2k sqft106 Livingston St #A3, New Haven, CT 06511Off Market
- $371,2002 bd1 ba1.1k sqft106 Livingston St #A4, New Haven, CT 06511Off Market
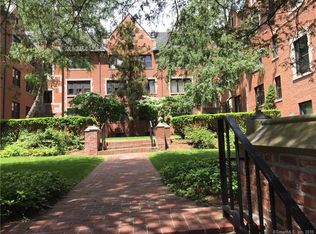
- $422,9002 bd1 ba1.1k sqft106 Livingston St #A5, New Haven, CT 06511Off Market
- $349,4001 bd1 ba925 sqft106 Livingston St APT A7, New Haven, CT 06511Off Market
- $511,3003 bd2 ba1.4k sqft106 Livingston St APT A8, New Haven, CT 06511Off Market
- $535,2003 bd2 ba1.4k sqft106 Livingston St #B1, New Haven, CT 06511Off Market
- $328,8002 bd1 ba920 sqft106 Livingston St #B2, New Haven, CT 06511Off Market
Nearby schools
GreatSchools rating
- 8/10Worthington Hooker SchoolGrades: K-8Distance: 0.1 mi
- 1/10Wilbur Cross High SchoolGrades: 9-12Distance: 0.4 mi


Get pre-qualified for a loan
At Zillow Home Loans, we can pre-qualify you in as little as 5 minutes with no impact to your credit score.An equal housing lender. NMLS #10287.
Sell for more on Zillow
Get a Zillow Showcase℠ listing at no additional cost and you could sell for .
$375,300
2% more
+$7,506
With Zillow Showcase(estimated)
$382,806
- Connecticut
- New Haven County
- New Haven
- 06511
- East Rock
- 108 Livingston Street Unit B-3
Nearby cities
Nearby neighborhoods
Nearby zip codes
Other New Haven Topics
