Skip main navigation
Sold for $199,900
  • $199,900

    108 Long Meadow Dr, Jackson, TN 38305

    3beds
    1,296sqft
    Single Family Residence
    Built in 2005
    -- sqft lot
    $222,700 Zestimate®
    $154/sqft
    $1,635 Estimated rent

    Home value

    $222,700

    $212,000 - $234,000

    $1,635/mo

    Zestimate® history
    Loading
    Loading...

    Owner options

    List your home for rent

    $1,635/mo

    Rent Zestimate®

    Find your next renter with Zillow Rental Manager. Plus, with online applications, you can quickly screen prospective tenants – for free.

    Learn more

    $1,635/mo

    Rent Zestimate®

    Refinance and save

    $1,248/mo

    Est. payment

    Refinancing to a lower rate could help reduce your monthly payments and save thousands over the life of the loan.

    See today's rates

    $1,248/mo

    Est. payment

    Explore your selling options

    Work with a Zillow partner agent

    Leverage their expertise and Zillow's premium Showcase listings to get your home seen by more buyers.

    Get started

    List with your own agent

    Get your home in front of millions of buyers by listing it on Zillow.

    Learn how to do it

    Sell it yourself

    Take full control of how buyers see your home on Zillow by listing For Sale by Owner (FSBO).

    List your home

    What's special

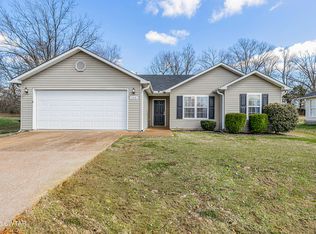
    Move in Ready home in Northeast Madison County! NEW roof, HVAC & Fresh paint throughout, New light fixtures & Carpet. No City Taxes! This 3 bedroom split plan w/2 baths would be a great starter home or rental property. Master w/private bath & large walk-in closet. Nice corner lot with large fenced backyard perfect for grilling on the back patio while the kids have plenty of room to play. Livingroom has gas fireplace, vaulted ceiling & hardwood laminate floor. Conveniently located to Jackson's shopping, dining & entertainment.

    Zillow last checked:

    Listing updated:

    Listed by:

    Jada S Slayton,

    RE/MAX Realty Source

    Bought with:

    Jada S Slayton, 249788

    RE/MAX Realty Source

    Source: CWTAR,MLS#: 233144MLS Logo

    Facts & features

    Interior

    Bedrooms & bathrooms
    • Bedrooms: 3
    • Bathrooms: 2
    • Full bathrooms: 2
    Primary bedroom
    • Level: Main
    • Area: 168
    • Dimensions: 14 x 12
    Bedroom
    • Level: Main
    • Area: 110
    • Dimensions: 11 x 10
    Bedroom
    • Level: Main
    • Area: 90
    • Dimensions: 10 x 9
    Kitchen
    • Level: Main
    • Area: 160
    • Dimensions: 16 x 10
    Laundry
    • Level: Main
    • Area: 30
    • Dimensions: 6 x 5
    Living room
    • Level: Main
    • Area: 238
    • Dimensions: 17 x 14
    Heating
    • Forced Air
    Cooling
    • Central Air, Electric
    Appliances
    • Included: Dishwasher, Electric Oven, Electric Range, Ice Maker, Microwave, Refrigerator, Water Heater
    • Laundry: Washer Hookup
    Features
    • Blown/Textured Ceilings, Ceramic Tile Shower, Commode Room, Double Vanity, Eat-in Kitchen, Entrance Foyer, Laminate Counters, Tub Shower Combo, Walk-In Closet(s)
    • Flooring: Carpet, Ceramic Tile
    • Windows: Blinds, Vinyl Frames
    • Has fireplace: Yes
    • Fireplace features: Gas Log
    Interior area
    • Total structure area: 1,296
    • Total interior livable area: 1,296 sqft

    Property

    Parking
    • Total spaces: 2
    • Parking features: Garage - Attached, Carport
    • Has attached garage: Yes
    • Has carport: Yes
    Features
    • Levels: One
    • Patio & porch: Front Porch, Rear Porch
    • Exterior features: Rain Gutters
    • Pool features: None
    • Fencing: Wood
    Lot
    • Dimensions: 208.56 x 100.50 x 200 x 85.43
    • Features: Corner Lot
    Details
    • Parcel number: 043.00
    • Special conditions: Standard

    Construction

    Type & style
    • Home type: SingleFamily
    • Property subtype: Single Family Residence
    Materials
    • Vinyl Siding
    • Foundation: Slab
    • Roof: Shingle
    Condition
    • false
    • New construction: No
    • Year built: 2005

    Utilities & green energy

    • Sewer: Septic Tank
    • Water: Public

    Community & HOA

    Community
    • Subdivision: The Meadows
    HOA
    • Has HOA: No
    Location
    • Region: Jackson

    Financial & listing details

    • Price per square foot: $154/sqft
    • Tax assessed value: $135,800
    • Annual tax amount: $636
    • Date on market: 6/10/2023
    • Listing terms: Conventional,FHA,VA Loan
    • Road surface type: Paved

    Price history

    DateEventPrice
    8/4/2023Sold$199,900+85.3%$154/sqft
    Source: CWTAR #233144 Report a problem
    4/15/2011Listing removed$107,900$83/sqft
    Source: REMAX Realty Source #140230 Report a problem
    10/2/2010Listed for sale$107,900+0.4%$83/sqft
    Source: RE/MAX REALTY SOURCE #140230 Report a problem
    3/2/2007Sold$107,500$83/sqft
    Source: Public Record Report a problem

    Public tax history

    YearProperty taxesTax assessment
    2025$636 $33,950
    2024$636 $33,950
    2023$636 $33,950
    2022$636 +6.1%$33,950 +33.1%
    2021$599 $25,500
    2020$599 $25,500
    2019$599 $25,500
    2018$599 -5%$25,500 -1.1%
    2017$631 $25,775
    2016$631 +13.9%$25,775
    2015$554 $25,775
    2014$554 $25,775
    2013-- $25,775 -3.5%
    2012$574 $26,703
    2011$574 $26,703
    2010-- $26,703
    2009-- $26,703 +5.6%
    2008$584 $25,278
    2007$584 $25,278
    2006$584 $25,278
    2005$584 +578.2%$25,278 +622.2%
    2004$86 $3,500
    Find assessor info on the county website

    Neighborhood: 38305

    Nearby schools

    GreatSchools rating
    Get pre-qualified for a loan
    At Zillow Home Loans, we can pre-qualify you in as little as 5 minutes with no impact to your credit score.

    An equal housing lender. NMLS #10287.