Skip main navigation
Sold for $355,000
  • $355,000

    108 Long Shadow Ln, Cary, NC 27518

    3beds
    1,977sqft
    Townhouse, Residential
    Built in 1985
    3,049.2 Square Feet Lot
    $401,700 Zestimate®
    $180/sqft
    $2,265 Estimated rent

    Home value

    $401,700

    $382,000 - $422,000

    $2,265/mo

    Zestimate® history
    Loading
    Loading...

    Owner options

    List your home for rent

    $2,265/mo

    Rent Zestimate®

    Find your next renter with Zillow Rental Manager. Plus, with online applications, you can quickly screen prospective tenants – for free.

    Learn more

    $2,265/mo

    Rent Zestimate®

    Refinance and save

    $2,387/mo

    Est. payment

    Refinancing to a lower rate could help reduce your monthly payments and save thousands over the life of the loan.

    See today's rates

    $2,387/mo

    Est. payment

    Explore your selling options

    Work with a Zillow partner agent

    Leverage their expertise and Zillow's premium Showcase listings to get your home seen by more buyers.

    Get started

    List with your own agent

    Get your home in front of millions of buyers by listing it on Zillow.

    Learn how to do it

    Sell it yourself

    Take full control of how buyers see your home on Zillow by listing For Sale by Owner (FSBO).

    List your home

    What's special

    Loft areaPickle ballNew roofNew gas water heaterWalking trails
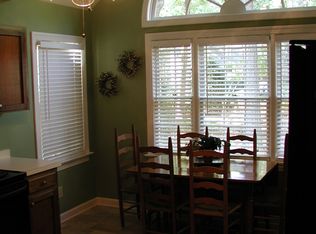
    Bring your own decorating style to this fantastic end-unit townhome in desirable Lochmere. Add your touches to make this spacious home your own. Enjoy all that Lochmere has to offer with pool, tennis, pickle ball, walking trails and lake access. Perfectly located with easy access to Whole Foods, shopping, restaurants, medical care and so much more. Beautiful mature trees and landscaping. Owner’s suite plus bedroom on main level, bedroom, full bath and loft area on second level. Home has new roof 2023, and fresh exterior paint. Home has new gas water heater 2023 and HVAC and ducts replaced 2022. Home is part of an estate. Home is being sold as-is. Some furnishings will stay with the home.

    Zillow last checked:

    Listing updated:

    Listed by:

    Martha Lucas 919-280-2484,

    RE/MAX United

    Bought with:

    Mary Biathrow, 148258

    Berkshire Hathaway HomeService

    Source: Doorify MLS,MLS#: 2515145MLS Logo

    Facts & features

    Interior

    Bedrooms & bathrooms
    • Bedrooms: 3
    • Bathrooms: 3
    • Full bathrooms: 3
    Heating
    • Forced Air, Natural Gas
    Cooling
    • Central Air
    Appliances
    • Included: Dishwasher, Dryer, Electric Range, Electric Water Heater, Gas Water Heater, Microwave, Plumbed For Ice Maker, Refrigerator, Washer
    • Laundry: Laundry Closet, Main Level
    Features
    • Bathtub/Shower Combination, Ceiling Fan(s), Entrance Foyer, Master Downstairs, Vaulted Ceiling(s), Walk-In Shower
    • Flooring: Carpet, Hardwood, Vinyl
    • Basement: Crawl Space
    • Number of fireplaces: 1
    • Fireplace features: Family Room, Gas, Gas Log
    • Common walls with other units/homes: End Unit
    Interior area
    • Total structure area: 1,977
    • Total interior livable area: 1,977 sqft
    • Finished area above ground: 1,977
    • Finished area below ground: 0

    Property

    Parking
    • Parking features: Assigned
    Features
    • Levels: One and One Half
    • Stories: 1
    • Patio & porch: Deck, Porch
    • Exterior features: Tennis Court(s)
    • Pool features: Community
    • Has view: Yes
    Lot
    • Size: 3,049 sqft
    Details
    • Parcel number: 0762623029
    • Special conditions: Probate Listing

    Construction

    Type & style
    • Home type: Townhouse
    • Architectural style: Transitional
    • Property subtype: Townhouse, Residential
    • Attached to another structure: Yes
    Materials
    • Wood Siding
    Condition
    • New construction: No
    • Year built: 1985

    Utilities & green energy

    • Sewer: Public Sewer
    • Water: Public
    • Utilities for property: Cable Available

    Community & neighborhood

    Community
    • Community features: Pool, Street Lights
    Location
    • Region: Cary
    • Subdivision: Lochridge Cluster

    HOA & financial

    HOA
    • Has HOA: Yes
    • HOA fee: $291 monthly
    • Amenities included: Pool, Tennis Court(s), Trail(s)
    • Services included: Maintenance Grounds, Maintenance Structure
    Other financial information
    • Additional fee information: Second HOA Fee $711 Annually

    Price history

    DateEventPrice
    8/2/2023Sold$355,000-5.3%$180/sqft
    Source: Doorify MLS #2515145 Report a problem
    6/22/2023Pending sale$374,900$190/sqft
    Source: Doorify MLS #2515145 Report a problem
    6/8/2023Listed for sale$374,900+111.8%$190/sqft
    Source: Doorify MLS #2515145 Report a problem
    6/18/2002Sold$177,000+7.3%$90/sqft
    Source: Public Record Report a problem
    7/6/2000Sold$165,000+10%$83/sqft
    Source: Public Record Report a problem
    6/9/1998Sold$150,000$76/sqft
    Source: Public Record Report a problem

    Public tax history

    YearProperty taxesTax assessment
    2025$3,531 +2.2%$409,623
    2024$3,455 +34.8%$409,623 +61.4%
    2023$2,563 +3.9%$253,769
    2022$2,468 +2%$253,769
    2021$2,418 -0.5%$253,769
    2020$2,431 +7.4%$253,769 +21.1%
    2019$2,263 $209,468
    2018$2,263 +10.8%$209,468
    2017$2,041 +1.5%$209,468
    2016$2,011 -2.8%$209,468 +0.6%
    2015$2,069 +6%$208,117
    2014$1,951 $208,117
    2013-- $208,117
    2012-- $208,117
    2011-- $208,117
    2010-- $208,117
    2009-- $208,117
    2008-- --
    2007-- --
    2006-- --
    2005-- --
    2004-- --
    2003-- --
    2002-- --
    2001-- --

    Find assessor info on the county website

    Neighborhood: Lochmere

    Nearby schools

    GreatSchools rating
    Schools provided by the listing agent
    • Elementary: Wake - Dillard
    • Middle: Wake - Dillard
    • High: Wake - Athens Dr

    Source: Doorify MLS. This data may not be complete. We recommend contacting the local school district to confirm school assignments for this home.

    Get a cash offer in 3 minutes
    Find out how much your home could sell for in as little as 3 minutes with a no-obligation cash offer.
    Estimated market value
    $401,700
    Get a cash offer in 3 minutes
    Find out how much your home could sell for in as little as 3 minutes with a no-obligation cash offer.
    Estimated market value
    $401,700