Priced to sell at $259,900! For added peace of mind, the seller is offering a home warranty with an acceptable offer. If you've been searching for privacy, value, and room to breathe near Lake Oconee, this is your opportunity. Situated on approximately 1.13 acres, this charming 3-bedroom, 2-bath home offers the perfect blend of comfort, convenience, and affordability in one of Georgia's most desirable recreational areas. Inside, you'll find a functional layout designed for everyday living, while outside you'll enjoy the peace and tranquility of a wooded setting with plenty of space to relax, entertain, or simply enjoy nature. The screened porch provides the perfect place to start your morning with a cup of coffee or unwind after a long day. Located just minutes from Lake Oconee, boating, fishing, golf, dining, shopping, and everyday conveniences, this property offers the lifestyle many buyers are seeking without the premium price tag often associated with the area. The sellers are motivated, reasonable, and ready to work with the right buyer. Whether you're looking for a primary residence, weekend retreat, or investment opportunity, this home delivers exceptional value at an attractive price point. Schedule your private showing today and discover all that 108 Long Shoals Avenue has to offer.
Active
Price cut: $15.1K (6/15)
$259,900
108 Long Shoals Ave, Eatonton, GA 31024
3beds
1,400sqft
Single Family Residence
Built in 1999
1.13 Acres Lot
$256,800 Zestimate®
$186/sqft
$-- HOA
What's special
Screened porch
- 108 days |
- 695 |
- 41 |
Zillow last checked:
Listing updated:
Listed by:
Pat Zackery 404-988-6651,
Coldwell Banker Realty,
Crystal Mings 678-201-5659,
Coldwell Banker Realty
Source: GAMLS,MLS#: 10726362
Facts & features
Interior
Bedrooms & bathrooms
- Bedrooms: 3
- Bathrooms: 2
- Full bathrooms: 2
- Main level bathrooms: 2
- Main level bedrooms: 3
Rooms
- Room types: Laundry
Kitchen
- Features: Breakfast Area, Breakfast Room
Heating
- Central, Electric, Heat Pump, Hot Water
Cooling
- Ceiling Fan(s), Central Air, Heat Pump
Appliances
- Included: Dishwasher, Electric Water Heater, Refrigerator
- Laundry: Mud Room
Features
- Master On Main Level
- Flooring: Vinyl
- Windows: Double Pane Windows
- Basement: None
- Number of fireplaces: 1
- Fireplace features: Factory Built, Living Room
- Common walls with other units/homes: No Common Walls
Interior area
- Total structure area: 1,400
- Total interior livable area: 1,400 sqft
- Finished area above ground: 1,400
- Finished area below ground: 0
Property
Parking
- Total spaces: 2
- Parking features: Parking Pad
- Has uncovered spaces: Yes
Accessibility
- Accessibility features: Accessible Doors, Accessible Entrance, Accessible Hallway(s), Accessible Kitchen
Features
- Levels: One
- Stories: 1
- Patio & porch: Patio, Screened
- Exterior features: Other
- Body of water: None
Lot
- Size: 1.13 Acres
- Features: Private
- Residential vegetation: Wooded
Details
- Parcel number: 124A075
- Special conditions: Agent/Seller Relationship,As Is
Construction
Type & style
- Home type: SingleFamily
- Architectural style: Ranch
- Property subtype: Single Family Residence
Materials
- Vinyl Siding
- Foundation: Slab
- Roof: Metal
Condition
- Resale
- New construction: No
- Year built: 1999
Utilities & green energy
- Sewer: Septic Tank
- Water: Well
- Utilities for property: Cable Available, Electricity Available, High Speed Internet, Phone Available, Water Available
Community & HOA
Community
- Features: None
- Security: Carbon Monoxide Detector(s), Smoke Detector(s)
- Subdivision: None
HOA
- Has HOA: No
- Services included: None
Location
- Region: Eatonton
Financial & listing details
- Price per square foot: $186/sqft
- Tax assessed value: $169,236
- Annual tax amount: $1,258
- Date on market: 4/6/2026
- Cumulative days on market: 108 days
- Listing agreement: Exclusive Right To Sell
- Listing terms: 1031 Exchange,Cash,Conventional,FHA,USDA Loan,VA Loan
- Electric utility on property: Yes
Estimated market value
$256,800
$244,000 - $270,000
$1,995/mo
Price history
| Date | Event | Price |
|---|---|---|
| 6/15/2026 | Price change | $259,900-5.5%$186/sqft |
Source:  GAMLS #10726362 Report a problem GAMLS #10726362 Report a problem | ||
| 4/27/2026 | Price change | $275,000-8.3%$196/sqft |
Source: GAMLS #10726362 Report a problem | ||
| 4/6/2026 | Listed for sale | $300,000+194.1%$214/sqft |
Source:  FMLS GA #7748063 Report a problem FMLS GA #7748063 Report a problem | ||
| 11/7/2007 | Sold | $102,000$73/sqft |
Source: Public Record Report a problem | ||
Public tax history
| Year | Property taxes | Tax assessment |
|---|---|---|
| 2025 | $1,258 +28.3% | $67,694 +19% |
| 2024 | $980 -7.7% | $56,905 -3.3% |
| 2023 | $1,062 +28.5% | $58,845 +42.9% |
| 2022 | $827 -15.2% | $41,181 -3.7% |
| 2021 | $975 -1.3% | $42,784 +5% |
| 2020 | $988 -0.4% | $40,761 +0.3% |
| 2019 | $992 +12.5% | $40,623 +3.9% |
| 2018 | $881 -9.7% | $39,092 -2.5% |
| 2017 | $977 +7.9% | $40,092 |
| 2016 | $905 | $40,092 |
| 2015 | $905 +38.2% | $40,092 |
| 2014 | $655 | $40,092 |
| 2013 | -- | -- |
| 2012 | -- | -- |
| 2011 | -- | -- |
| 2010 | -- | -- |
| 2009 | -- | $43,092 |
| 2008 | -- | $43,092 -4.7% |
| 2007 | -- | $45,233 +9.7% |
| 2006 | -- | $41,233 +9.9% |
| 2005 | -- | $37,509 |
| 2004 | -- | $37,509 |
| 2003 | -- | $37,509 +0.2% |
| 2002 | -- | $37,437 +6.8% |
| 2001 | -- | $35,037 |
| 2000 | -- | $35,037 |
Find assessor info on the county website
Monthly payment
Est. payment
Payment breakdown
Explore the cost of this home by adjusting the details. Changes won't be saved.Climate risks
Neighborhood: 31024
Nearby schools
GreatSchools rating
- 5/10Putnam County Elementary SchoolGrades: 3-5Distance: 11.5 mi
- 6/10Putnam County Middle SchoolGrades: 6-8Distance: 10 mi
- 4/10Putnam County High SchoolGrades: 9-12Distance: 10.4 mi
Schools provided by the listing agent
- Elementary: Putnam
- Middle: Putnam County
- High: Putnam
Source: GAMLS. This data may not be complete. We recommend contacting the local school district to confirm school assignments for this home.
- $1,225,7500.88 Acres267 Long Shoals Ave, Eatonton, GA 31024Off Market
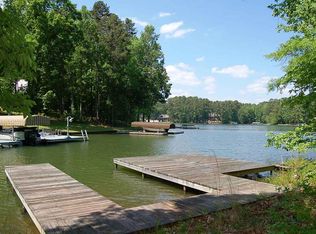
- $35,000-- bd-- ba-- sqft104 Long Shoals Ave, Eatonton, GA 31024Off Market
- $--1.14 Acres104 Long Shoals Ave #39, Eatonton, GA 31024Off Market
- $35,000-- bd-- ba-- sqft112 Long Shoals Ave, Eatonton, GA 31024Off Market
- $35,000-- bd-- ba-- sqft105 Long Shoals Ave, Eatonton, GA 31024Off Market
- $35,000-- bd-- ba-- sqft107 Long Shoals Ave, Eatonton, GA 31024Off Market
- $35,000-- bd-- ba-- sqft102 Long Shoals Rd, Eatonton, GA 31024Off Market
- $35,000-- bd-- ba-- sqft101 Long Shoals Ave, Eatonton, GA 31024Off Market
A local agent can set up tours, give advice and negotiate with sellers.
A local lender can help you make sure your offer is ready when you are.
Similar homes
- $219,9003 bd2 ba1k sqft657 Rockville Springs Dr, Eatonton, GA 31024Active
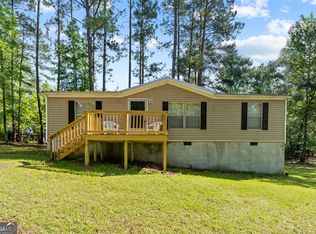
 MLS ID #10810637, Smith & Davis, RE/MAX SOUTHERN. GAMLS
 - $325,0003 bd2 ba1.4k sqft372 E River Bend Dr, Eatonton, GA 31024For Sale
 MLS ID #71301, Nick Montgomery. LCBOR
 - $289,9003 bd2 ba1.7k sqft108 Wesley Ln, Eatonton, GA 31024Active
 MLS ID #10773387, Camilo Perez, Home Sold Realty. GAMLS
 - $--3 bd2 ba1.3k sqft109 Flatrock Ln, Eatonton, GA 31024Auction
 ServiceLink Auction
 - $245,0003 bd2 ba1.6k sqft108 Rock Lake Ct, Eatonton, GA 31024ActiveMLS ID #10795142, Katelyn Barton, Amber Cryer Realty Group. GAMLS
- $275,0003 bd2 ba1.1k sqft180 Anchor Point Dr, Eatonton, GA 31024For SaleMLS ID #70484, KIM & LIN LOGAN TEAM. LCBOR
- $279,9903 bd2 ba1.6k sqft211 Sunfish Trl, Eatonton, GA 31024ActiveMLS ID #10693542, Cheryl Croft, Drake Realty Lake Area. GAMLS
- $245,0003 bd2 ba1.2k sqft279 Possum Point Dr, Eatonton, GA 31024For SaleMLS ID #70633, Tonya Scott. LCBOR
- $325,0002 bd2 ba1.4k sqft120 Sunset Dr, Eatonton, GA 31024For SaleMLS ID #71456, Nick Montgomery. LCBOR
- $239,0002 bd2 ba1k sqft216 River Oak Dr, Eatonton, GA 31024For SaleMLS ID #71153, Team Wallace & King. LCBOR
- $199,8003 bd2 ba1k sqft112 Sunnydale Dr, Eatonton, GA 31024For SaleMLS ID #71440, Levi Lund. LCBOR
- $315,0003 bd2 ba1.2k sqft112 Welch Rd, Eatonton, GA 31024For SaleMLS ID #71356, S&T Real Estate. LCBOR
- $249,0003 bd2 ba1.7k sqft281 Possum Point Dr, Eatonton, GA 31024For SaleMLS ID #71125, Nick Montgomery. LCBOR
- $259,0004 bd2 ba1.6k sqft202 Landings Ln SW, Milledgeville, GA 31061ActiveMLS ID #10772309, Teresa M Weaver, Fickling Lake Country,LLC. GAMLS
- $270,0004 bd3 ba1.8k sqft141 Misty Grove Lane, Eatonton, GA 31024For Sale
 MLS ID #CL355619, Blake Hartis, Woodall Realty Group. Hive MLS
 - $255,0003 bd2 ba1.3k sqft109 Reynolds Dr, Greensboro, GA 30642ActiveMLS ID #10763519, Raphael Green, Keller Williams Premier. GAMLS
- $330,0003 bd2 ba1.8k sqft133 Kaitlyn Cir, Eatonton, GA 31024For SaleMLS ID #70960, Amanda Newkirk. LCBOR
- $239,0003 bd2 ba1.6k sqft401 Possum Point Dr, Eatonton, GA 31024ActiveMLS ID #10783196, Tonya Scott, Southern Classic Realtors. GAMLS
- $229,0003 bd2 ba1k sqft124 W Hogan Rd, Eatonton, GA 31024ActiveMLS ID #10694898, Kimberly Martin, Joe Stockdale Real Estate. GAMLS
- $249,0002 bd1 ba1k sqft128 Rock Ln, Eatonton, GA 31024Active Under ContractMLS ID #10783720, LeAnne M Long, RE/MAX Around Atlanta East. GAMLS
