Charming single-family home in heart of desirable Potowomut section of town, 5 minutes from downtown East Greenwich & close to area restaurants, shopping, sightseeing & recreation. Spacious 1,464 sq ft residence offers comfortable & versatile living space, featuring 3 BR's & 8 total rooms. Hardwood & carpeted floors flow throughout for a practical & inviting appeal. The kitchen is equipped with DW, stove/oven & refrigerator making meal preparation a breeze. The living & dining rooms are quite spacious offering plenty of furnishing options. A versatile library/den/office offers the perfect space for work, relaxation or hobbies. Stay comfortable year-round with newer and efficient vinyl replacement windows, HWH, baseboard heating & central air conditioning. Outside, you’ll find a patio ideal for entertaining or dining in your private backyard. Enjoy the added convenience of a barbecue area and awnings that provide shade and comfort during warmer months. Storage solutions are plentiful, the basement offers additional flexibility for organization or future needs. With its thoughtful design & functional spaces, 108 Longfellow blends practicality with comfort, creating the perfect setting for your next chapter. This home is priced right to give you the opportunity to freshen up the interior spaces to your liking. Replacement of existing septic system has been recommended. Estate, as-is sale, subject to probate approval
For sale
$400,000
108 Longfellow Dr, Warwick, RI 02818
3beds
1,944sqft
Single Family Residence
Built in 1965
0.27 Acres Lot
$-- Zestimate®
$206/sqft
$-- HOA
What's special
Barbecue areaPrivate backyardHardwood and carpeted floors
- 1 day
- 582
- 64
Zillow last checked:
Listing updated:
Listed by:
Steve Cook 401-871-2110,
Compass
Source: StateWide MLS RI,MLS#: 1422220
Facts & features
Interior
Bedrooms & bathrooms
- Bedrooms: 3
- Bathrooms: 1
- Full bathrooms: 1
Bedroom 1
- Features: Ceiling Height 7 to 9 ft
- Level: First
- Area: 110 Square Feet
- Dimensions: 11
Bedroom 2
- Features: Ceiling Height 7 to 9 ft
- Level: First
- Area: 132 Square Feet
- Dimensions: 12
Bedroom 3
- Features: Ceiling Height 7 to 9 ft
- Level: First
- Area: 132 Square Feet
- Dimensions: 12
Bathroom
- Features: Ceiling Height 7 to 9 ft
- Level: First
- Area: 64 Square Feet
- Dimensions: 8
Dining area
- Features: Ceiling Height 7 to 9 ft
- Level: First
- Area: 96 Square Feet
- Dimensions: 12
Dining room
- Features: Ceiling Height 7 to 9 ft
- Level: First
- Area: 204 Square Feet
- Dimensions: 17
Family room
- Features: Ceiling Height 7 to 9 ft
- Level: Lower
- Area: 204 Square Feet
- Dimensions: 17
Kitchen
- Features: Ceiling Height 7 to 9 ft
- Level: First
- Area: 132 Square Feet
- Dimensions: 12
Living room
- Features: Ceiling Height 7 to 9 ft
- Level: First
- Area: 294 Square Feet
- Dimensions: 21
Office
- Features: Ceiling Height 7 to 9 ft
- Level: First
- Area: 196 Square Feet
- Dimensions: 14
Recreation room
- Features: Ceiling Height 7 to 9 ft
- Level: Lower
- Area: 253 Square Feet
- Dimensions: 23
Storage
- Features: Ceiling Height 7 to 9 ft
- Level: Lower
- Area: 90 Square Feet
- Dimensions: 10
Utility room
- Features: Ceiling Height 7 to 9 ft
- Level: Lower
- Area: 440 Square Feet
- Dimensions: 22
Heating
- Natural Gas, Forced Air
Cooling
- Central Air
Appliances
- Included: Gas Water Heater, Dishwasher, Dryer, Range Hood, Oven/Range, Refrigerator, Washer
Features
- Stairs, Plumbing (Mixed), Insulation (Unknown), Ceiling Fan(s)
- Flooring: Ceramic Tile, Hardwood, Vinyl, Carpet
- Basement: Partial,Interior Entry,Partially Finished,Family Room,Laundry,Storage Space,Utility
- Attic: Attic Stairs, Attic Storage
- Has fireplace: No
- Fireplace features: None
Interior area
- Total structure area: 1,464
- Total interior livable area: 1,944 sqft
- Finished area above ground: 1,464
- Finished area below ground: 480
Video & virtual tour
Property
Parking
- Total spaces: 2
- Parking features: No Garage, Driveway
- Has uncovered spaces: Yes
Accessibility
- Accessibility features: One Level
Lot
- Size: 0.27 Acres
Details
- Additional structures: Outbuilding
- Foundation area: 960
- Parcel number: WARWM213B0167L0000
- Other equipment: Cable TV, Wood Stove
Construction
Type & style
- Home type: SingleFamily
- Architectural style: Ranch
- Property subtype: Single Family Residence
Materials
- Brick, Vinyl Siding
- Foundation: Concrete Perimeter
Condition
- New construction: No
- Year built: 1965
Utilities & green energy
- Electric: 100 Amp Service, Circuit Breakers
- Sewer: Septic Tank
- Water: Public
- Utilities for property: Sewer Connected, Water Connected
Community & HOA
Community
- Features: Near Public Transport, Highway Access, Hospital, Interstate, Marina, Private School, Public School, Railroad, Recreational Facilities, Restaurants, Schools, Near Shopping, Near Swimming
- Subdivision: Potowomut
HOA
- Has HOA: No
Location
- Region: Warwick
Financial & listing details
- Price per square foot: $206/sqft
- Tax assessed value: $327,000
- Annual tax amount: $4,934
- Date on market: 9/3/2026
- Inclusions: Subject to probate approval.
Estimated market value
Not available
Estimated sales range
Not available
Not available
Price history
| Date | Event | Price |
|---|---|---|
| 9/3/2026 | Listed for sale | $400,000$206/sqft |
Source:  StateWide MLS RI #1422220 Report a problem StateWide MLS RI #1422220 Report a problem | ||
Public tax history
| Year | Property taxes | Tax assessment |
|---|---|---|
| 2025 | $4,732 | $327,000 |
| 2024 | $4,732 +2% | $327,000 |
| 2023 | $4,640 -2.5% | $327,000 +28.7% |
| 2022 | $4,759 | $254,100 |
| 2021 | $4,759 | $254,100 |
| 2020 | $4,759 | $254,100 |
| 2019 | $4,759 +16.4% | $254,100 +29.2% |
| 2018 | $4,089 +2.8% | $196,600 |
| 2017 | $3,979 | $196,600 |
| 2016 | $3,979 +5.1% | $196,600 +7.7% |
| 2015 | $3,787 +3.4% | $182,500 |
| 2014 | $3,661 +1.4% | $182,500 |
| 2013 | $3,612 +2.8% | $182,500 -9.2% |
| 2010 | $3,513 +0.1% | $201,000 -19% |
| 2009 | $3,510 +5.5% | $248,200 |
| 2008 | $3,328 +11.8% | $248,200 +28.9% |
| 2007 | $2,978 | $192,600 |
| 2006 | $2,978 +4.4% | $192,600 |
| 2004 | $2,852 +0.3% | $192,600 +88.5% |
| 2003 | $2,844 | $102,180 |
Find assessor info on the county website
Monthly payment
Est. payment
Payment breakdown
Explore the cost of this home by adjusting the details. Changes won't be saved.Climate risks
Neighborhood: 02818
Similar homes
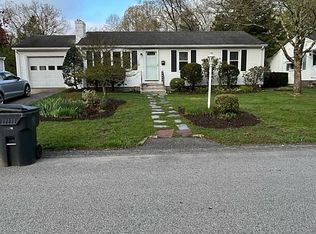
- $399,0003 bd1 ba1.8k sqft5 Packard Ave, Warwick, RI 02886For Sale

 MLS ID #1422308, Marianna Cote, Century 21 Limitless. StateWide MLS RI
 - $450,0005 bd2 ba1.9k sqft132 Potowomut Rd, Warwick, RI 02818For Sale
 MLS ID #1417132, Kyle Seyboth, Century 21 Limitless. StateWide MLS RI
 - $379,9004 bd2 ba2.2k sqft34 Lancaster Ave, Warwick, RI 02886For Sale
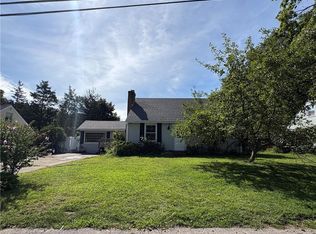 MLS ID #1422400, Elyse Gesmondi, REMAX Revolution. StateWide MLS RI
 - $424,9003 bd1 ba1.8k sqft120 Tampa St, West Warwick, RI 02893For Sale
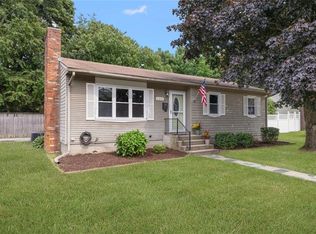 MLS ID #1422481, The Fooks Team, Coldwell Banker Realty. StateWide MLS RI
 - $379,0003 bd1 ba1k sqft18 Barnold St, West Warwick, RI 02893For SaleMLS ID #1421981, John TOMASSO, RE/MAX Professionals. StateWide MLS RI
- $425,0003 bd1 ba1k sqft10 Grant St, West Warwick, RI 02893For SaleMLS ID #1422374, Gregory Eccleston, RI Real Estate Services. StateWide MLS RI
- $460,0003 bd2 ba1.5k sqft30 Setian Ln, West Warwick, RI 02893For SaleMLS ID #1422182, Donnie Bennett, Blackstone/Ocean Properties. StateWide MLS RI
- $415,0003 bd1 ba1.3k sqft16 Marigold Dr, Warwick, RI 02889For SaleMLS ID #1421877, Janet Flori, AMERICAN DREAM REALTY. StateWide MLS RI
- $599,0002 bd1 ba1k sqft1639 S County Trl, East Greenwich, RI 02818For SaleMLS ID #1422112, Anthony Buono, RE/MAX River's Edge - Bristol. StateWide MLS RI
- $389,9003 bd1 ba1.5k sqft197 Glen Dr, Warwick, RI 02889For SaleMLS ID #1421478, Wendy Bowen, Greenwich Bay Brokers. StateWide MLS RI
- $425,0003 bd1 ba1.4k sqft140 Tanner Ave, Warwick, RI 02886For SaleMLS ID #1420019, Courtney Grady, ELITE Property Group. StateWide MLS RI
- $549,0003 bd2 ba1.7k sqft93 S Pierce Rd, East Greenwich, RI 02818For SaleMLS ID #1419047, Basty Ortiz, Bani Properties. StateWide MLS RI
- $519,9004 bd2 ba1.6k sqft4196 Post Rd, Warwick, RI 02818For SaleMLS ID #1421696, The Duque Group, SERHANT.. StateWide MLS RI
- $399,0003 bd2 ba2k sqft8 Bates Ave, Coventry, RI 02816For SaleMLS ID #1421901, Earl Adams, Adams Realty. StateWide MLS RI
- $500,0003 bd2 ba1.7k sqft102 Hillard Ave, Warwick, RI 02886For SaleMLS ID #1422412, Gina Howarth Team, HomeSmart First Class Realty. StateWide MLS RI
- $429,9003 bd1 ba2.2k sqft123 Moccasin Dr, Warwick, RI 02889For SaleMLS ID #1421668, Jose Galvez, Northeastern Realty Pros. StateWide MLS RI
- $429,0003 bd2 ba1.1k sqftMarlborough Place, East Greenwich, RI 02818For SaleMLS ID #1421376, Maura Sayre, Coldwell Banker Realty. StateWide MLS RI
- $449,9002 bd2 ba1.6k sqftCollege View Court, Warwick, RI 02886For SaleMLS ID #1421959, Kristin Coletti, Bruce Allen, REALTORS. StateWide MLS RI
- $475,0003 bd2 ba1.8k sqft16 Superior St, Warwick, RI 02886For SaleMLS ID #1418694, Debra Jobin, RE/MAX River's Edge - Bristol. StateWide MLS RI
- $499,9003 bd1 ba1.1k sqft56 Fashion Dr, Warwick, RI 02886For SaleMLS ID #1421906, John Ferri, REMAX Revolution. StateWide MLS RI
