One of a kind home in the heart of Folsom. Close to walking trails, schools, parks, grocery stores, additional shopping & a wide variety of restaurants. Upon entering, you will be invited into the living & dining rooms with their dramatic vaulted ceilings and numerous windows. A main level guest room or home office & 3rd bath are ideally located off a short hallway allowing ample room separation from the secondary living area & kitchen, featuring new quartz counter tops & a large walk-in pantry. New luxury vinyl floors thruout the house. The spacious primary bedroom enhances the enjoyment of our warm months with a balcony overlooking this backyard paradise. The fireplace creates a cozy atmosphere for settling in on winter nights. A large walk-in shower, jetted tub, dual sinks and a walk-in closet complete the primary suite. A nicely updated hall bath includes dual sinks, a rain shower head in the tub/shower combo plus granite counter tops. The tankless water heater ensures hot showers for everyone. A large sun room off the secondary living area adds additional living space not included in the square footage. Magical backyard featuring a 15' x 30' pool with inground spa, basketball half court, Koi pond, 12 varieties of fruit trees, roses & more, all on a very private .4 Acre. Add a 5 bedroom, 3 bath home on a court & you will know that you have a rare opportunity to have it all, A wide gate from the driveway enables easy backyard access. Several garden sheds placed strategically around the backyard provide a convenient home for pool play toys, yard maintenance tools as well as gardening supplies. Plenty of storage in the 3 car garage with the added benefit of a Tesla Power Station plus an addition station on the garage wall behind the gate. The HVAC replaced in 2019 plus the whole house fan enhance the energy savings.
Closed
$1,050,000
108 Lowney Ct, Folsom, CA 95630
5beds
2,918sqft
Single Family Residence
Built in 1989
0.4 Acres Lot
$1,050,300 Zestimate®
$360/sqft
$4,200 Estimated rent
Home value
$1,050,300
Estimated sales range
Not available
$4,200/mo
Zestimate® history
Owner options
List your home for rent
$4,200/mo
Rent Zestimate®
Find your next renter with Zillow Rental Manager. Plus, with online applications, you can quickly screen prospective tenants – for free.
$4,200/mo
Rent Zestimate®
Refinance and save
$6,638/mo
Est. payment
Refinancing to a lower rate could help reduce your monthly payments and save thousands over the life of the loan.
$6,638/mo
Est. payment
Explore your selling options
Work with a Zillow partner agent
Leverage their expertise and Zillow's premium Showcase listings to get your home seen by more buyers.
Get startedList with your own agent
Get your home in front of millions of buyers by listing it on Zillow.
Learn how to do itSell it yourself
Take full control of how buyers see your home on Zillow by listing For Sale by Owner (FSBO).
List your homeWhat's special
Basketball half courtKoi pondMagical backyardNicely updated hall bathNew quartz counter topsLarge walk-in showerGranite counter tops
Zillow last checked:
Listing updated:
Listed by:
Margie Poucher DRE #01028197 916-952-5768,
Windermere Signature Properties Roseville/Granite Bay
Bought with:
Andrea Duane, DRE #01466952
Real Broker
Source: MetroList Services of CA,MLS#: 226051169Originating MLS: MetroList Services, Inc.
Facts & features
Interior
Bedrooms & bathrooms
- Bedrooms: 5
- Bathrooms: 3
- Full bathrooms: 3
Rooms
- Room types: Master Bathroom, Dining Room, Family Room, Sun Room, Kitchen, Laundry, Living Room
Primary bedroom
- Features: Balcony
Primary bathroom
- Features: Closet, Shower Stall(s), Double Vanity, Granite Counters, Jetted Tub, Walk-In Closet(s), Quartz, Window
Dining room
- Features: Dining/Living Combo, Formal Area
Kitchen
- Features: Pantry Cabinet, Pantry Closet, Quartz Counter, Kitchen Island
Heating
- Central, Fireplace(s), Gas, Natural Gas
Cooling
- Ceiling Fan(s), Central Air, Whole House Fan
Appliances
- Included: Free-Standing Gas Range, Free-Standing Refrigerator, Gas Cooktop, Ice Maker, Dishwasher, Disposal, Microwave, Double Oven, Plumbed For Ice Maker, Self Cleaning Oven, Tankless Water Heater, Free-Standing Electric Oven, Dryer
- Laundry: Laundry Room, Cabinets, Sink, Electric Dryer Hookup, Gas Dryer Hookup, Inside, Inside Room
Features
- Flooring: Tile, Luxury Vinyl Plank
- Number of fireplaces: 2
- Fireplace features: Master Bedroom, Raised Hearth, Family Room, Gas Log
Interior area
- Total interior livable area: 2,918 sqft
Property
Parking
- Total spaces: 3
- Parking features: Attached, Garage Faces Front
- Attached garage spaces: 3
Features
- Exterior features: Balcony
- Has private pool: Yes
- Pool features: In Ground, On Lot, Pool Sweep, Pool/Spa Combo, Fenced, Gunite
- Has spa: Yes
- Spa features: Bath
- Fencing: Back Yard,Entry Gate,Wood,Fenced
- Waterfront features: Pond
Lot
- Size: 0.4 Acres
- Features: Auto Sprinkler F&R, Court, Curb(s)/Gutter(s), Irregular Lot, Street Lights, Landscape Back, Landscape Front
Details
- Additional structures: Pergola, Shed(s), Storage
- Parcel number: 07207200230000
- Zoning description: R-1-M
- Special conditions: Standard
- Other equipment: MultiPhone Lines
Construction
Type & style
- Home type: SingleFamily
- Property subtype: Single Family Residence
Materials
- Stucco, Frame
- Foundation: Slab
- Roof: Cement,Tile
Condition
- Year built: 1989
Utilities & green energy
- Sewer: Public Sewer
- Water: Meter on Site, Meter Required, Water District
- Utilities for property: Cable Connected, Public, DSL Available, Electric, Internet Available, Underground Utilities, Natural Gas Connected
Community & HOA
Location
- Region: Folsom
Financial & listing details
- Price per square foot: $360/sqft
- Tax assessed value: $635,217
- Annual tax amount: $6,962
- Date on market: 4/24/2026
- Road surface type: Paved
Price history
| Date | Event | Price |
|---|---|---|
| 6/5/2026 | Sold | $1,050,000+5.2%$360/sqft |
Source: MetroList Services of CA #226051169 Report a problem | ||
| 4/29/2026 | Pending sale | $998,500$342/sqft |
Source: MetroList Services of CA #226051169 Report a problem | ||
| 4/24/2026 | Listed for sale | $998,500+132.2%$342/sqft |
Source: MetroList Services of CA #226051169 Report a problem | ||
| 6/5/2024 | Listing removed | -- |
Source: Zillow Rentals Report a problem | ||
| 5/31/2024 | Listed for rent | $3,600$1/sqft |
Source: Zillow Rentals Report a problem | ||
| 4/13/2023 | Listing removed | -- |
Source: Zillow Rentals Report a problem | ||
| 3/28/2023 | Listed for rent | $3,600$1/sqft |
Source: Zillow Rentals Report a problem | ||
| 7/12/2001 | Sold | $430,000+59.3%$147/sqft |
Source: Public Record Report a problem | ||
| 9/11/1997 | Sold | $270,000$93/sqft |
Source: Public Record Report a problem | ||
Public tax history
| Year | Property taxes | Tax assessment |
|---|---|---|
| 2025 | $6,962 +2.1% | $635,217 +2% |
| 2024 | $6,819 +1.8% | $622,763 +2% |
| 2023 | $6,699 +1.5% | $610,553 +2% |
| 2022 | $6,601 +1.3% | $598,582 +2% |
| 2021 | $6,514 +1.2% | $586,846 +1% |
| 2020 | $6,433 +1.7% | $580,829 +2% |
| 2019 | $6,327 +2.5% | $569,441 +2% |
| 2018 | $6,171 +7.1% | $558,276 +2% |
| 2017 | $5,761 -4.2% | $547,331 +2% |
| 2016 | $6,013 +8.9% | $536,600 +1.5% |
| 2015 | $5,523 | $528,541 +2% |
| 2014 | $5,523 | $518,189 +0.5% |
| 2013 | -- | $515,848 +9.5% |
| 2012 | -- | $471,026 -5% |
| 2011 | -- | $495,818 +0.8% |
| 2010 | -- | $492,114 +1.8% |
| 2008 | -- | $483,613 +2% |
| 2007 | -- | $474,131 +2% |
| 2006 | -- | $464,835 +2% |
| 2005 | -- | $455,722 +2% |
| 2004 | -- | $446,787 +1.9% |
| 2003 | -- | $438,600 +2% |
| 2002 | -- | $430,000 +50.3% |
| 2001 | -- | $286,004 +2% |
| 2000 | -- | $280,397 |
Find assessor info on the county website
Neighborhood: Lexington Hills
Nearby homes
- $767,4003 bd2 ba1.7k sqft104 Lowney Ct, Folsom, CA 95630Off Market
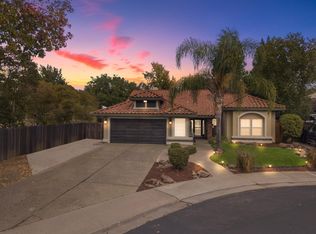
- $949,0004 bd3 ba2.3k sqft112 Lowney Ct, Folsom, CA 95630Sold
- $831,0004 bd3 ba2.4k sqft227 Silberhorn Dr, Folsom, CA 95630Off Market

- $798,8004 bd3 ba2.2k sqft223 Silberhorn Dr, Folsom, CA 95630Off Market
- $848,4005 bd3 ba2.9k sqft105 Plummer Ln, Folsom, CA 95630Off Market
- $745,2004 bd3 ba2.2k sqft231 Silberhorn Dr, Folsom, CA 95630Off Market
- $761,9003 bd2 ba1.7k sqft165 Baurer Cir, Folsom, CA 95630Off Market
- $718,4004 bd2 ba1.9k sqft219 Silberhorn Dr, Folsom, CA 95630Off Market
Nearby schools
GreatSchools rating
- 6/10Oak Chan Elementary SchoolGrades: K-5Distance: 0.7 mi
- 9/10Folsom Middle SchoolGrades: 6-8Distance: 1.5 mi
- 10/10Vista Del Lago High SchoolGrades: 9-12Distance: 1.1 mi
Get a cash offer in 3 minutes
Find out how much your home could sell for in as little as 3 minutes with a no-obligation cash offer.
Estimated market value
$1,050,300
Get a cash offer in 3 minutes
Find out how much your home could sell for in as little as 3 minutes with a no-obligation cash offer.
Estimated market value
$1,050,300
Nearby cities
Nearby neighborhoods
Nearby zip codes
Other Folsom Topics
