Skip main navigation
Sold for $1,575,000
  • $1,575,000

    108 Lucas Cove, Oak Island, NC 28465

    3beds
    2,026sqft
    Single Family Residence
    Built in 2023
    6,969 Square Feet Lot
    $1,552,100 Zestimate®
    $777/sqft
    $3,019 Estimated rent

    Home value

    $1,552,100

    $1.41M - $1.69M

    $3,019/mo

    Zestimate® history
    Loading
    Loading...

    Owner options

    List your home for rent

    $3,019/mo

    Rent Zestimate®

    Find your next renter with Zillow Rental Manager. Plus, with online applications, you can quickly screen prospective tenants – for free.

    Learn more

    $3,019/mo

    Rent Zestimate®

    Refinance and save

    $9,070/mo

    Est. payment

    Refinancing to a lower rate could help reduce your monthly payments and save thousands over the life of the loan.

    See today's rates

    $9,070/mo

    Est. payment

    Explore your selling options

    Work with a Zillow partner agent

    Leverage their expertise and Zillow's premium Showcase listings to get your home seen by more buyers.

    Get started

    List with your own agent

    Get your home in front of millions of buyers by listing it on Zillow.

    Learn how to do it

    Sell it yourself

    Take full control of how buyers see your home on Zillow by listing For Sale by Owner (FSBO).

    List your home

    What's special

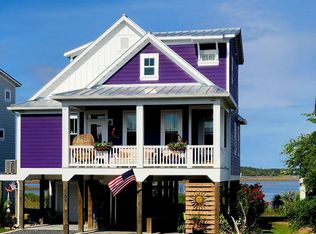
    Discover unmatched luxury & prime location w/ this custom home, showcasing panoramic Intracoastal Waterway views throughout. Boasting a private deep-water boat slip & 10,000lb lift, you're set for relaxing evening boat rides. Spanning 2026 sq. ft., this 3-bed, 3.5-bath residence offers a spacious open floor plan for family & guests. The home features a 2-story layout, accessed by a 4-passenger, 3-stop elevator. The gourmet kitchen w/ luxury stainless steel appliances, an expansive island, & 2 pantries is perfect for gatherings. Enjoy dining or relaxing in the great room or on the screened deck overlooking the Waterway. The main-level primary suite offers a lavish experience, w/ every upgrade thoughtfully included. The second floor has 2 additional bedrooms, each w/ en-suites & custom closets for ultimate privacy. A central great room invites gatherings, games, or watching wildlife by the water. Custom features abound, including tiled walk-in showers, walk-in closets, hardwood floors, stylish lighting & fans, plus a large deck for sunset relaxation. The 17'x28' storage space accommodates beach toys, a golf cart, & more. An outdoor shower is the perfect end to a beach day. Built w/ Hardie siding, composite decking, & a metal roof, this home guarantees low-maintenance living. Enjoy Oak Island's charming coastal shops, Publix & Food Lion groceries, concerts, golf, tennis, basketball, a splash pad, dog park, picnic areas, & direct beach access via SE 63rd St. The Oak Island Golf Course & Duffers Restaurant add convenience, w/ around 30 dining options nearby. Venture beyond Oak Island to the historic downtown of Southport, a quick boat ride or drive away. Explore scenic streets lined w/ specialty shops, & enjoy diverse dining options to please all palates. Southport's Cape Fear River & Intracoastal views create stunning backdrops & offer endless recreation. This residence is a perfect blend of elegance, comfort, & convenience—a true coastal paradise.

    Zillow last checked:

    Listing updated:

    Listed by:

    London Scialdone 704-280-3516,

    Southern Realty Advantage LLC

    Bought with:

    Lindy J Mauney, 280508

    eXp Realty

    Source: Hive MLS,MLS#: 100453333MLS LogoOriginating MLS: Brunswick County Association of Realtors

    Facts & features

    Interior

    Bedrooms & bathrooms
    • Bedrooms: 3
    • Bathrooms: 4
    • Full bathrooms: 3
    • 1/2 bathrooms: 1
    Rooms
    • Room types: Master Bedroom, Bedroom 2, Bedroom 3, Bonus Room, Bathroom 1, Bathroom 2, Bathroom 3, Basement, Great Room, Kitchen, Laundry
    Primary bedroom
    • Level: First
    Bedroom 2
    • Level: Second
    Bedroom 3
    • Level: Second
    Bathroom 1
    • Level: First
    Bathroom 2
    • Level: First
    Bathroom 3
    • Level: Second
    Bathroom 4
    • Level: Second
    Bonus room
    • Level: Second
    Great room
    • Level: First
    Kitchen
    • Level: First
    Laundry
    • Level: First
    Heating
    • Forced Air, Heat Pump, Zoned, Electric
    Cooling
    • Central Air, Heat Pump, Zoned
    Appliances
    • Included: Electric Oven, Built-In Microwave, Washer, Refrigerator, Ice Maker, Dryer, Disposal, Dishwasher
    • Laundry: Laundry Room
    Features
    • Master Downstairs, Walk-in Closet(s), High Ceilings, Entrance Foyer, Solid Surface, Kitchen Island, Elevator, Ceiling Fan(s), Pantry, Walk-in Shower, Blinds/Shades, Walk-In Closet(s)
    • Flooring: Tile, Wood
    • Attic: Access Only
    • Has fireplace: No
    • Fireplace features: None
    Interior area
    • Total structure area: 2,026
    • Total interior livable area: 2,026 sqft

    Property

    Parking
    • Total spaces: 4
    • Parking features: Additional Parking, Other, On Site, Paved
    • Uncovered spaces: 4
    Accessibility
    • Accessibility features: Accessible Kitchen, Accessible Hallway(s), Accessible Elevator Installed
    Features
    • Levels: Two
    • Stories: 2
    • Patio & porch: Covered, Deck, Porch
    • Exterior features: Outdoor Shower, Irrigation System, DP50 Windows
    • Fencing: None
    • Has view: Yes
    • View description: ICW, Marsh, See Remarks, Water
    • Has water view: Yes
    • Water view: Marsh,Water
    • Waterfront features: Pier, Boat Lift, Water Access Comm, Water Depth 4+, Boat Dock, Boat Slip
    • Frontage type: See Remarks,Marsh Front,ICW Front
    Lot
    • Size: 6,969 Square Feet
    • Dimensions: 57 x 132 x 57 x 125
    • Features: Cul-De-Sac, Dead End, Level, Boat Dock, Boat Lift, Boat Slip, Pier, Water Access Comm, Water Depth 4+
    Details
    • Additional structures: Shower, Storage
    • Parcel number: 236pp007
    • Zoning: R6
    • Special conditions: Standard

    Construction

    Type & style
    • Home type: SingleFamily
    • Property subtype: Single Family Residence
    Materials
    • Fiber Cement
    • Foundation: Other, Pilings
    • Roof: Metal
    Condition
    • New construction: No
    • Year built: 2023

    Utilities & green energy

    • Sewer: Public Sewer
    • Water: Public
    • Utilities for property: Sewer Available, Water Available
    Green energy
    • Energy efficient items: Thermostat

    Community & HOA

    Community
    • Subdivision: The Village at Lucas Cove
    HOA
    • Has HOA: Yes
    • Amenities included: Waterfront Community, Boat Dock, Boat Slip - Assigned, Maintenance Common Areas, Maintenance Grounds, Maintenance Roads, Sidewalks, Street Lights, Trail(s)
    • HOA fee: $2,714 monthly
    • HOA name: Josh Mauney 107 Lucas Cove
    • HOA phone: 919-427-3409
    Location
    • Region: Oak Island

    Financial & listing details

    • Price per square foot: $777/sqft
    • Tax assessed value: $633,190
    • Annual tax amount: $4,233
    • Date on market: 6/26/2025
    • Cumulative days on market: 113 days
    • Listing agreement: Exclusive Right To Sell
    • Listing terms: Cash,Conventional,FHA,VA Loan
    • Road surface type: Paved

    Price history

    DateEventPrice
    11/22/2024Sold$1,575,000-1.3%$777/sqft
    Source: Hive MLS #100453333 Report a problem
    10/19/2024Contingent$1,595,000$787/sqft
    Source: Hive MLS #100453333 Report a problem
    7/17/2024Price change$1,595,000-4.8%$787/sqft
    Source: Hive MLS #100453333 Report a problem
    6/29/2024Listed for sale$1,675,000+55.5%$827/sqft
    Source: Hive MLS #100453333 Report a problem
    6/30/2023Sold$1,077,500$532/sqft
    Source: Public Record Report a problem

    Public tax history

    YearProperty taxesTax assessment
    2025$3,433 -5.5%$898,740
    2024$3,633 +38.7%$898,740 +41.9%
    2023$2,619 +288.5%$633,190 +406.6%
    2022$674 +0.4%$125,000
    2021$671 +0.4%$125,000
    2020$669 $125,000
    2019$669 $125,000
    Find assessor info on the county website

    Neighborhood: 28465

    Nearby schools

    GreatSchools rating
    Schools provided by the listing agent
    • Elementary: Southport
    • Middle: South Brunswick
    • High: South Brunswick

    Source: Hive MLS. This data may not be complete. We recommend contacting the local school district to confirm school assignments for this home.

    Get a cash offer in 3 minutes
    Find out how much your home could sell for in as little as 3 minutes with a no-obligation cash offer.
    Estimated market value
    $1,552,100
    Get a cash offer in 3 minutes
    Find out how much your home could sell for in as little as 3 minutes with a no-obligation cash offer.
    Estimated market value
    $1,552,100