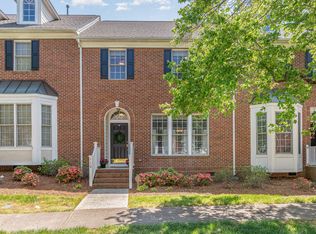
Beautifully maintained all-brick townhome just minutes from the new 540 bypass around Raleigh! This rare layout offers the convenience of a main-level primary bedroom, with additional bedrooms and a huge loft upstairs—perfect for a home office, bonus room, or extra living space.
Step inside and be welcomed by soaring cathedral ceilings that make the home feel bright, open, and wonderfully oversized. Thoughtful upgrades include hardwood floors, a newer HVAC system, roof replacement, Whirlpool dishwasher, and updated garbage disposal, providing peace of mind for years to come. All appliances and outdoor glider convey as an extra perk!
Situated on one of the prettiest tree-lined streets in the community, this home is just steps away from the charming neighborhood fountain, creating the perfect backdrop for relaxing walks and a true sense of neighborhood charm.
A rare find in an unbeatable location—don't miss this one!
Sold for $385,000
$385,000
108 Lumina Place, Holly Springs, NC 27540
3beds
1,698sqft
Townhouse
Built in 1998
3,049 Square Feet Lot
$386,200 Zestimate®
$227/sqft
$1,950 Estimated rent
Home value
$386,200
$367,000 - $406,000
$1,950/mo
Zestimate® history
Owner options
List your home for rent
$1,950/mo
Rent Zestimate®
Find your next renter with Zillow Rental Manager. Plus, with online applications, you can quickly screen prospective tenants – for free.
$1,950/mo
Rent Zestimate®
Refinance and save
$5,258/mo
Est. payment
Refinancing to a lower rate could help reduce your monthly payments and save thousands over the life of the loan.
$5,258/mo
Est. payment
Explore your selling options
Work with a Zillow partner agent
Leverage their expertise and Zillow's premium Showcase listings to get your home seen by more buyers.
Get startedList with your own agent
Get your home in front of millions of buyers by listing it on Zillow.
Learn how to do itSell it yourself
Take full control of how buyers see your home on Zillow by listing For Sale by Owner (FSBO).
List your homeWhat's special
Soaring cathedral ceilingsHardwood floorsUpdated garbage disposalAll-brick townhomeWhirlpool dishwasherMain-level primary bedroomNewer hvac system
Zillow last checked:
Listing updated:
Listed by:
Jaclyn Smith 919-813-0123,
HomeTowne Realty,
Julie Jordan 407-506-5543,
HomeTowne Realty
Bought with:
A Non Member
A Non Member
Source: Hive MLS,MLS#: 100551841 Originating MLS: Johnston County Association of REALTORS
Originating MLS: Johnston County Association of REALTORSFacts & features
Interior
Bedrooms & bathrooms
- Bedrooms: 3
- Bathrooms: 3
- Full bathrooms: 2
- 1/2 bathrooms: 1
Rooms
- Room types: Master Bedroom, Living Room, Dining Room, Bedroom 2, Bedroom 3, Loft
Primary bedroom
- Level: First
- Dimensions: 11.9 x 13.9
Bedroom 2
- Level: Second
- Dimensions: 10.1 x 11.3
Bedroom 3
- Level: Second
- Dimensions: 11.4 x 11.3
Dining room
- Level: First
- Dimensions: 9.8 x 11.3
Kitchen
- Level: First
- Dimensions: 11.7 x 10.9
Living room
- Level: First
- Dimensions: 15.7 x 20.9
Loft
- Level: Second
- Dimensions: 11.6 x 11.9
Heating
- Gas Pack, Forced Air, Natural Gas
Cooling
- Central Air
Appliances
- Included: Built-In Microwave, Washer, Refrigerator, Dryer, Disposal, Dishwasher, Electric Range
- Laundry: Laundry Room
Features
- Master Downstairs, Walk-in Closet(s), Vaulted Ceiling(s), Ceiling Fan(s), Blinds/Shades, Eat-in Kitchen, Walk-In Closet(s)
- Flooring: Carpet, Hardwood
Interior area
- Total structure area: 1,698
- Total interior livable area: 1,698 sqft
Property
Parking
- Total spaces: 1
- Parking features: Garage, Parking Pad
- Garage spaces: 1
Features
- Levels: Two
- Patio & porch: Patio
- Fencing: Back Yard,Wood
- Has view: Yes
- View description: See Remarks
- Frontage type: See Remarks
Lot
- Size: 3,049 Square Feet
Details
- Parcel number: 065904644794000 0230925
- Zoning: PUD
- Special conditions: Standard
Construction
Type & style
- Home type: Townhouse
- Property subtype: Townhouse
Materials
- Block, Brick
- Foundation: Crawl Space
- Roof: Shingle
Condition
- New construction: No
- Year built: 1998
Utilities & green energy
- Sewer: Public Sewer
- Water: Public
- Utilities for property: Natural Gas Connected, Sewer Connected, Underground Utilities, Water Connected
Community & HOA
Community
- Subdivision: Other
HOA
- Has HOA: Yes
- Amenities included: Roof Maintenance, Maintenance Common Areas, Maintenance Grounds, Maintenance Roads, Maintenance Structure, Management, Master Insure, Termite Bond
- HOA fee: $2,935 annually
- HOA name: Grandchester Meadows
- HOA phone: 919-757-1718
Location
- Region: Holly Springs
Financial & listing details
- Price per square foot: $227/sqft
- Tax assessed value: $3,754
- Annual tax amount: $3,251
- Date on market: 1/29/2026
- Cumulative days on market: 23 days
- Listing agreement: Exclusive Right To Sell
- Listing terms: Cash,Conventional,FHA,VA Loan
- Road surface type: Paved
Price history
| Date | Event | Price |
|---|---|---|
| 3/24/2026 | Sold | $385,000-2.5%$227/sqft |
Source:  Hive MLS #100551841 Report a problem Hive MLS #100551841 Report a problem | ||
| 2/21/2026 | Pending sale | $394,900$233/sqft |
Source:  Doorify MLS #10143578 Report a problem Doorify MLS #10143578 Report a problem | ||
| 1/29/2026 | Listed for sale | $394,900+113.5%$233/sqft |
Source: Doorify MLS #10143578 Report a problem | ||
| 11/1/2005 | Sold | $185,000+10.4%$109/sqft |
Source: Public Record Report a problem | ||
| 5/21/1998 | Sold | $167,500$99/sqft |
Source: Public Record Report a problem | ||
Public tax history
| Year | Property taxes | Tax assessment |
|---|---|---|
| 2025 | $3,251 +0.4% | $375,474 |
| 2024 | $3,238 +26.6% | $375,474 +59.6% |
| 2023 | $2,557 +3.6% | $235,235 |
| 2022 | $2,469 +1.9% | $235,235 |
| 2021 | $2,423 | $235,235 |
| 2020 | $2,423 -1.9% | $235,235 +15.6% |
| 2019 | $2,469 | $203,532 |
| 2018 | $2,469 +14.7% | $203,532 |
| 2017 | $2,152 +1.4% | $203,532 |
| 2016 | $2,122 +8.2% | $203,532 +10.1% |
| 2015 | $1,961 | $184,941 |
| 2014 | -- | $184,941 |
| 2013 | -- | $184,941 |
| 2012 | -- | $184,941 |
| 2011 | -- | $184,941 |
| 2010 | -- | $184,941 |
| 2009 | -- | $184,941 |
| 2008 | -- | -- |
| 2007 | -- | -- |
| 2006 | -- | -- |
| 2005 | -- | -- |
| 2004 | -- | -- |
Find assessor info on the county website
Neighborhood: Sunset Ridge
Nearby homes
- $407,5003 bd3 ba1.7k sqft104 Lumina Pl, Holly Springs, NC 27540Off Market

- $408,7003 bd3 ba1.6k sqft112 Lumina Pl, Holly Springs, NC 27540Sold
- $365,0003 bd3 ba1.5k sqft116 Lumina Pl, Holly Springs, NC 27540Off Market
- $420-- bd-- ba-- sqft100 Lumina Pl, Holly Springs, NC 27540Off Market
- $1,9004 bd3 ba1.6k sqft120 Lumina Pl, Holly Springs, NC 27540For Rent
- $369,1003 bd3 ba1.6k sqft124 Lumina Pl, Holly Springs, NC 27540Off Market
- $422,800-- bd2 ba1.6k sqft128 Lumina Pl, Holly Springs, NC 27540Off Market
- $4205,227 Square Feet4867 Linksland Dr, Holly Springs, NC 27540Off Market
Nearby schools
GreatSchools rating
- 9/10Holly Ridge ElementaryGrades: PK-5Distance: 0.5 mi
- 9/10Holly Ridge MiddleGrades: 6-8Distance: 0.4 mi
- 7/10Middle Creek HighGrades: 9-12Distance: 2.8 mi
Schools provided by the listing agent
- Middle: Wake
- High: Wake
Source: Hive MLS. This data may not be complete. We recommend contacting the local school district to confirm school assignments for this home.
Get a cash offer in 3 minutes
Find out how much your home could sell for in as little as 3 minutes with a no-obligation cash offer.
Estimated market value
$386,200
Get a cash offer in 3 minutes
Find out how much your home could sell for in as little as 3 minutes with a no-obligation cash offer.
Estimated market value
$386,200
- North Carolina
- Wake County
- Holly Springs
- 27540
- Sunset Ridge
- 108 Lumina Place
Nearby cities
Nearby neighborhoods
Nearby zip codes
Other Holly Springs Topics
