1/2 Acre Lot - Motivated Seller
Welcome to this brand-new two-story home offering just over 1,900 sq. ft. of living space with a 2-car garage and covered front porch. Designed for both comfort and functionality, this residence blends open-concept living with private retreats.
The main floor features a bright and airy living area, dining space, and a modern kitchen with ample counter space—all flowing seamlessly together for everyday living and entertaining. A convenient half bath, mud entry from the garage, and thoughtful storage make the first floor highly practical
Upstairs, you’ll find three spacious bedrooms plus an office/flex space, ideal for today’s lifestyle needs. The primary suite offers a walk-in closet and private bath, while two additional bedrooms share a full bath. A dedicated laundry room adds convenience.
Outside, enjoy the inviting curb appeal with a covered porch and back deck, plus a manageable yard space. Built with modern standards and attention to detail, this home combines style, efficiency, and durability.
Located in the heart of Old Hickory (37138), you’ll have easy access to schools, parks, shopping, and major routes—while enjoying the peace of a welcoming neighborhood.
Don’t miss your chance to own a thoughtfully designed new construction home in a growing community. Schedule your showing today!
Closed
$485,000
108 Lynn Lee Dr, Old Hickory, TN 37138
3beds
1,907sqft
Horizontal Property Regime - Detached, Residential
Built in 2025
0.5 Acres Lot
$478,800 Zestimate®
$254/sqft
$2,856 Estimated rent
Home value
$478,800
$455,000 - $503,000
$2,856/mo
Zestimate® history
Owner options
List your home for rent
$2,856/mo
Rent Zestimate®
Find your next renter with Zillow Rental Manager. Plus, with online applications, you can quickly screen prospective tenants – for free.
$2,856/mo
Rent Zestimate®
Refinance and save
$2,883/mo
Est. payment
Refinancing to a lower rate could help reduce your monthly payments and save thousands over the life of the loan.
$2,883/mo
Est. payment
Explore your selling options
Work with a Zillow partner agent
Leverage their expertise and Zillow's premium Showcase listings to get your home seen by more buyers.
Get startedList with your own agent
Get your home in front of millions of buyers by listing it on Zillow.
Learn how to do itSell it yourself
Take full control of how buyers see your home on Zillow by listing For Sale by Owner (FSBO).
List your homeWhat's special
Walk-in closetCovered porchPrivate bathCovered front porchInviting curb appealOpen-concept livingManageable yard space
Zillow last checked:
Listing updated:
Listed by:
Rylan Aaseby 615-397-6918,
Refiner Realty
Bought with:
Joseph (Joe) Giaimo, 357209
RE/MAX Choice Properties
Nonmls
Realtracs, Inc.
Source: RealTracs MLS as distributed by MLS GRID,MLS#: 3007597
Facts & features
Interior
Bedrooms & bathrooms
- Bedrooms: 3
- Bathrooms: 3
- Full bathrooms: 2
- 1/2 bathrooms: 1
Bedroom 1
- Area: 210 Square Feet
- Dimensions: 14x15
Bedroom 2
- Area: 120 Square Feet
- Dimensions: 10x12
Bedroom 3
- Area: 130 Square Feet
- Dimensions: 10x13
Dining room
- Area: 130 Square Feet
- Dimensions: 10x13
Other
- Area: 90 Square Feet
- Dimensions: 9x10
Kitchen
- Area: 150 Square Feet
- Dimensions: 10x15
Living room
- Area: 270 Square Feet
- Dimensions: 18x15
Recreation room
- Area: 130 Square Feet
- Dimensions: 10x13
Heating
- Central, Electric
Cooling
- Central Air, Electric
Appliances
- Included: Electric Range, Dishwasher, Disposal, Freezer, Ice Maker, Microwave, Refrigerator, Stainless Steel Appliance(s)
- Laundry: Electric Dryer Hookup, Washer Hookup
Features
- Built-in Features, Ceiling Fan(s), Entrance Foyer, Open Floorplan, Pantry, Walk-In Closet(s)
- Flooring: Wood
- Basement: Crawl Space
Interior area
- Total structure area: 1,907
- Total interior livable area: 1,907 sqft
- Finished area above ground: 1,907
Property
Parking
- Total spaces: 4
- Parking features: Garage Faces Front, Concrete
- Attached garage spaces: 2
- Uncovered spaces: 2
Features
- Levels: Two
- Stories: 2
- Patio & porch: Patio, Porch
Lot
- Size: 0.5 Acres
- Dimensions: 21691 SF
- Features: Level
- Topography: Level
Details
- Parcel number: 063040B00200CO
- Special conditions: Standard
Construction
Type & style
- Home type: SingleFamily
- Property subtype: Horizontal Property Regime - Detached, Residential
Materials
- Fiber Cement, Frame
- Roof: Asphalt
Condition
- New construction: Yes
- Year built: 2025
Utilities & green energy
- Sewer: Public Sewer
- Water: Public
- Utilities for property: Electricity Available, Water Available
Community & HOA
Community
- Subdivision: Polly Acres
HOA
- Has HOA: No
Location
- Region: Old Hickory
Financial & listing details
- Price per square foot: $254/sqft
- Tax assessed value: $106,300
- Annual tax amount: $1,500
- Date on market: 10/2/2025
- Date available: 11/30/2025
- Electric utility on property: Yes
Price history
| Date | Event | Price |
|---|---|---|
| 1/15/2026 | Sold | $485,000$254/sqft |
Source:  RealTracs MLS as distributed by MLS GRID #3007597 Report a problem RealTracs MLS as distributed by MLS GRID #3007597 Report a problem | ||
| 12/2/2025 | Contingent | $485,000$254/sqft |
Source: RealTracs MLS as distributed by MLS GRID #3007597 Report a problem | ||
| 10/12/2025 | Price change | $485,000-2.8%$254/sqft |
Source: RealTracs MLS as distributed by MLS GRID #3007597 Report a problem | ||
| 10/2/2025 | Listed for sale | $499,000+299.2%$262/sqft |
Source: RealTracs MLS as distributed by MLS GRID #3007597 Report a problem | ||
| 7/9/2025 | Listing removed | $125,000$66/sqft |
Source: RealTracs MLS as distributed by MLS GRID #2922031 Report a problem | ||
| 6/23/2025 | Listed for sale | $125,000$66/sqft |
Source: RealTracs MLS as distributed by MLS GRID #2922031 Report a problem | ||
Public tax history
| Year | Property taxes | Tax assessment |
|---|---|---|
| 2025 | $739 | $26,575 |
Find assessor info on the county website
Neighborhood: Lakewood
Nearby homes
- $485,0003 bd3 ba1.8k sqft106 Lynn Lee Dr, Old Hickory, TN 37138Sold

- $454,0003 bd2 ba1.9k sqft110 Lynn Lee Dr, Old Hickory, TN 37138Sold

- $30,000-- bd-- ba-- sqftLynn Lee Dr, OLD HICKORY, TN 37138Off Market
- $100,0000.49 Acres0 Lynn Lee Dr, Old Hickory, TN 37138Sold
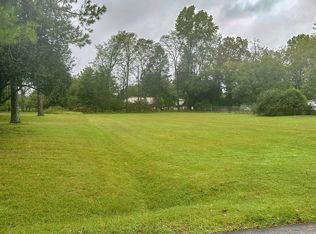
- $53,000-- bd-- ba-- sqft110 Lynn Lee Dr, Old Hickory, TN 37138Off Market
- $106,300-- bd-- ba-- sqft110C Lynn Lee Dr, Old Hickory, TN 37138Off Market
- $525,0003 bd1 ba1.9k sqft110 Lynn Lee Dr, Old Hickory, TN 37138Sold
- $381,0003 bd3 ba1.9k sqft104 Lynn Lee Dr, Old Hickory, TN 37138Off Market
Nearby schools
GreatSchools rating
- 5/10Dupont Elementary SchoolGrades: PK-5Distance: 1.9 mi
- 5/10Dupont Hadley Middle SchoolGrades: 6-8Distance: 1 mi
- 3/10McGavock High SchoolGrades: 9-12Distance: 4.1 mi
Schools provided by the listing agent
- Elementary: Andrew Jackson Elementary
- Middle: DuPont Hadley Middle
- High: McGavock Comp High School
Source: RealTracs MLS as distributed by MLS GRID. This data may not be complete. We recommend contacting the local school district to confirm school assignments for this home.
Get a cash offer in 3 minutes
Find out how much your home could sell for in as little as 3 minutes with a no-obligation cash offer.
Estimated market value
$478,800
Get a cash offer in 3 minutes
Find out how much your home could sell for in as little as 3 minutes with a no-obligation cash offer.
Estimated market value
$478,800
- Tennessee
- Davidson County
- Nashville
- 37138
- Lakewood
- 108 Lynn Lee Dr
Nearby cities
Nearby neighborhoods
Nearby zip codes
Other Nashville Topics
