Skip main navigation
Sold for $345,000
  • $345,000

    108 Lynnwood Dr, Russellville, KY 42276

    4beds
    2,784sqft
    Single Family Residence
    Built in 1960
    0.97 Acres Lot
    $345,200 Zestimate®
    $124/sqft
    $2,598 Estimated rent

    Home value

    $345,200

    Estimated sales range

    Not available

    $2,598/mo

    Zestimate® history
    Loading
    Loading...

    Owner options

    List your home for rent

    $2,598/mo

    Rent Zestimate®

    Find your next renter with Zillow Rental Manager. Plus, with online applications, you can quickly screen prospective tenants – for free.

    Learn more

    $2,598/mo

    Rent Zestimate®

    Refinance and save

    $2,044/mo

    Est. payment

    Refinancing to a lower rate could help reduce your monthly payments and save thousands over the life of the loan.

    See today's rates

    $2,044/mo

    Est. payment

    Explore your selling options

    Work with a Zillow partner agent

    Leverage their expertise and Zillow's premium Showcase listings to get your home seen by more buyers.

    Get started

    List with your own agent

    Get your home in front of millions of buyers by listing it on Zillow.

    Learn how to do it

    Sell it yourself

    Take full control of how buyers see your home on Zillow by listing For Sale by Owner (FSBO).

    List your home

    What's special

    Fresh paintNew flooringNew roofSpacious corner lotBright sunroomFlexible layoutBeautifully renovated bathrooms
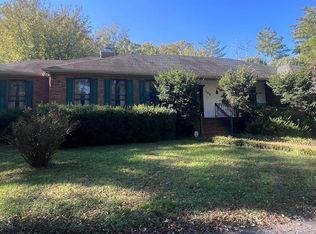
    From the street, 108 Lynnwood Drive feels like a well-kept neighborhood home. Step inside, and you'll quickly realize there's so much more to it. With nearly 2,800 square feet, 3 bedrooms, 3 bathrooms, multiple living areas, and a bright sunroom, this home offers the kind of space that's becoming harder to find. Whether you need room for a growing family, a home office, hobbies, guests, or simply a little extra elbow room, the flexible layout gives you options. Recent renovations have transformed the home from top to bottom. Fresh paint, new flooring, an updated kitchen with stainless steel appliances, and beautifully renovated bathrooms create a clean, modern feel throughout. Even better, the major improvements have already been tackled with a new roof and HVAC system already in place. Outside, the spacious corner lot provides room to relax, entertain, garden, or simply enjoy having a little more space than the average in-town property. Conveniently located near schools, shopping, dining, and everyday amenities, this home offers the perfect combination of comfort, convenience, and move-in-ready peace of mind. Some homes check a few boxes. This one checks more than you expected.

    Zillow last checked:

    Listing updated:

    Listed by:

    Josh Keehan 270-726-2900,

    Haley Auctions and Realty

    Bought with:

    Josh Keehan, 292338

    Haley Auctions and Realty

    Source: RASK,MLS#: RA20263453MLS Logo

    Facts & features

    Interior

    Bedrooms & bathrooms
    • Bedrooms: 4
    • Bathrooms: 3
    • Full bathrooms: 3
    • Main level bathrooms: 3
    • Main level bedrooms: 4
    Rooms
    • Room types: Family Room
    Primary bedroom
    • Level: Main
    • Area: 264.63
    • Dimensions: 18.2 x 14.54
    Bedroom 2
    • Level: Main
    • Area: 249.37
    • Dimensions: 13.18 x 18.92
    Bedroom 3
    • Level: Main
    • Area: 218.7
    • Dimensions: 13.66 x 16.01
    Bedroom 4
    • Level: Main
    • Area: 159.61
    • Dimensions: 11.92 x 13.39
    Primary bathroom
    • Level: Main
    • Area: 54.58
    • Dimensions: 8.11 x 6.73
    Bathroom
    • Features: Double Vanity, Separate Shower, Tub/Shower Combo, Walk-In Closet(s)
    Family room
    • Level: Main
    • Area: 386.43
    • Dimensions: 13.54 x 28.54
    Kitchen
    • Features: Bar
    • Level: Main
    • Area: 190.65
    • Dimensions: 13.55 x 14.07
    Living room
    • Level: Main
    • Area: 252.72
    • Dimensions: 18.26 x 13.84
    Heating
    • Forced Air, Electric
    Cooling
    • Central Air
    Appliances
    • Included: Dishwasher, Microwave, Range Hood, Refrigerator, Gas Water Heater
    • Laundry: Laundry Room
    Features
    • Ceiling Fan(s), Closet Light(s), Walls (Dry Wall), Living/Dining Combo
    • Flooring: Hardwood, Tile
    • Doors: Insulated Doors
    • Basement: None
    • Has fireplace: Yes
    • Fireplace features: Gas Log-Natural
    Interior area
    • Total structure area: 2,784
    • Total interior livable area: 2,784 sqft

    Property

    Parking
    • Total spaces: 2
    • Parking features: Attached Carport
    • Carport spaces: 2
    Accessibility
    • Accessibility features: None
    Features
    • Exterior features: Landscaping, Mature Trees
    • Fencing: None
    • Body of water: None
    Lot
    • Size: 0.97 Acres
    • Features: City Lot, Subdivided
    Details
    • Parcel number: 068100006500

    Construction

    Type & style
    • Home type: SingleFamily
    • Architectural style: Ranch
    • Property subtype: Single Family Residence
    Materials
    • Brick
    • Foundation: Brick/Mortar
    • Roof: Shingle
    Condition
    • New Construction
    • New construction: No
    • Year built: 1960

    Utilities & green energy

    • Sewer: City
    • Water: City
    • Utilities for property: Electricity Available, Natural Gas

    Community & HOA

    Community
    • Subdivision: Daleview
    HOA
    • Amenities included: None
    Location
    • Region: Russellville

    Financial & listing details

    • Price per square foot: $124/sqft
    • Tax assessed value: $166,500
    • Annual tax amount: $2,021
    • Price range: $345K - $345K
    • Date on market: 6/12/2026
    • Road surface type: Asphalt

    Price history

    DateEventPrice
    7/15/2026Sold$345,000+1.5%$124/sqft
    Source: RASK #RA20263453 Report a problem
    6/22/2026Pending sale$339,999$122/sqft
    Source: RASK #RA20263453 Report a problem
    6/12/2026Listed for sale$339,999+3.1%$122/sqft
    Source: RASK #RA20263453 Report a problem
    11/21/2025Listing removed$1,900$1/sqft
    Source: Zillow Rentals Report a problem
    11/3/2025Listed for rent$1,900$1/sqft
    Source: Zillow Rentals Report a problem
    10/27/2025Listed for sale$329,900$118/sqft
    Source: RASK #RA20250833 Report a problem
    9/22/2025Pending sale$329,900$118/sqft
    Source: RASK #RA20250833 Report a problem
    6/25/2025Price change$329,900-5.7%$118/sqft
    Source: RASK #RA20250833 Report a problem
    5/24/2025Price change$349,900-2.8%$126/sqft
    Source: RASK #RA20250833 Report a problem
    3/12/2025Price change$359,900-2.7%$129/sqft
    Source: RASK #RA20250833 Report a problem
    2/14/2025Listed for sale$369,900+122.2%$133/sqft
    Source: RASK #RA20250833 Report a problem
    11/18/2024Sold$166,500-6.6%$60/sqft
    Source: RASK #RA20242550 Report a problem
    9/13/2024Price change$178,200-5.3%$64/sqft
    Source: Hubzu #9321796451AUCN18 Report a problem
    8/30/2024Price change$188,100-5.9%$68/sqft
    Source: Hubzu #9321796451AUCN16 Report a problem
    8/9/2024Price change$199,900-16.2%$72/sqft
    Source: Hubzu #9321796451AUCN13 Report a problem
    7/15/2024Price change$238,500-5.3%$86/sqft
    Source: Hubzu #9321796451AUCN9 Report a problem
    6/15/2024Price change$251,750-5%$90/sqft
    Source: Hubzu #9321796451AUCN5 Report a problem
    5/17/2024Listed for sale$265,000$95/sqft
    Source: RASK #RA20242550 Report a problem

    Public tax history

    YearProperty taxesTax assessment
    2025$2,021 +16.1%$166,500 -34%
    2024$1,741 +41.8%$252,265 +82.8%
    2023$1,228 $138,000
    2022$1,228 -1.6%$138,000
    2021$1,249 -4%$138,000
    2020$1,300 +0.1%$138,000
    2019$1,299 +9.8%$138,000 +8.2%
    2018$1,183 +1.8%$127,500
    2017$1,162 +1.8%$127,500
    2016$1,142 +2.1%$127,500
    2015$1,118 $127,500
    2012$1,118 $127,500
    2011-- $127,500
    2010-- $127,500
    Find assessor info on the county website

    Neighborhood: 42276

    Nearby schools

    GreatSchools rating
    Schools provided by the listing agent
    • Elementary: Stevenson
    • Middle: Russellville
    • High: Russellville

    Source: RASK. This data may not be complete. We recommend contacting the local school district to confirm school assignments for this home.

    Sell for more on Zillow
    Get a Zillow Showcase℠ listing at no additional cost and you could sell for .
    $345,200
    2% more
    +$6,904
    With Zillow Showcase(estimated)
    $352,104
    Sell for more on Zillow
    Get a Zillow Showcase℠ listing at no additional cost and you could sell for .
    $345,200
    2% more
    +$6,904
    With Zillow Showcase(estimated)
    $352,104