Skip main navigation
Sold for $550,000
  • Listing Provided by: Pinnacle Real Estate Group
    Bought with: TAMAYO & ASSOC. R.E.
    $550,000

    108 Macintosh Way, Upland, CA 91786

    3beds
    1,729sqft
    Condominium
    Built in 2016
    -- sqft lot
    $575,100 Zestimate®
    $318/sqft
    $3,289 Estimated rent

    Home value

    $575,100

    $546,000 - $604,000

    $3,289/mo

    Zestimate® history
    Loading
    Loading...

    Owner options

    List your home for rent

    $3,289/mo

    Rent Zestimate®

    Find your next renter with Zillow Rental Manager. Plus, with online applications, you can quickly screen prospective tenants – for free.

    Learn more

    $3,289/mo

    Rent Zestimate®

    Refinance and save

    $3,678/mo

    Est. payment

    Refinancing to a lower rate could help reduce your monthly payments and save thousands over the life of the loan.

    See today's rates

    $3,678/mo

    Est. payment

    Explore your selling options

    Work with a Zillow partner agent

    Leverage their expertise and Zillow's premium Showcase listings to get your home seen by more buyers.

    Get started

    List with your own agent

    Get your home in front of millions of buyers by listing it on Zillow.

    Learn how to do it

    Sell it yourself

    Take full control of how buyers see your home on Zillow by listing For Sale by Owner (FSBO).

    List your home

    What's special

    Swimming poolWalk-in pantryWalk-in closetCenter islandGranite countertopsModern floor planOpen kitchen
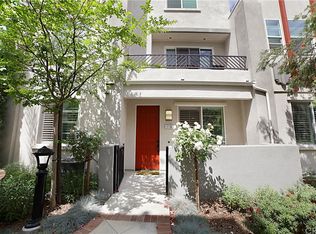
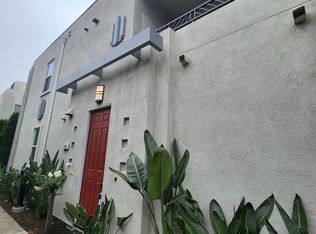
    Discover the perfect blend of comfort and convenience in this stylish townhouse located in the desirable city of Upland. Modern Floor Plan with open kitchen, featuring granite countertops, center island, and a walk-in pantry for ample storage. The master bedroom offers a walk-in closet, while the secondary bedrooms are generously sized. Tile flooring in the baths and vinyl wood plank flooring in the kitchen . From the Great Room step outside onto the deck and enjoy outdoor relaxation or entertaining. As part of a private community, residents have access to exceptional amenities, including a swimming pool, spa, barbecues, and a recreation center. Commuting is a breeze in this commuter-friendly neighborhood. The Metrolink Station is within walking distance, and the 10, 60, and 210 freeways are conveniently nearby, making it easy to access neighboring cities and attractions. The home needs TLC and seller is motivated.

    Zillow last checked:

    Listing updated:

    Listing Provided by:

    Michael Kwok DRE #01958552 626-678-7957,

    Pinnacle Real Estate Group

    Bought with:

    EDGARDO ARREGUIN, DRE #01972647

    TAMAYO & ASSOC. R.E.

    Source: CRMLS,MLS#: AR23108710MLS LogoOriginating MLS: California Regional MLS

    Facts & features

    Interior

    Bedrooms & bathrooms
    • Bedrooms: 3
    • Bathrooms: 3
    • Full bathrooms: 3
    • Main level bathrooms: 1
    • Main level bedrooms: 1
    Other
    • Features: Walk-In Closet(s)
    Pantry
    • Features: Walk-In Pantry
    Heating
    • Central
    Cooling
    • Central Air
    Appliances
    • Laundry: Inside
    Features
    • Walk-In Pantry, Walk-In Closet(s)
    • Has fireplace: No
    • Fireplace features: None
    • Common walls with other units/homes: 2+ Common Walls
    Interior area
    • Total interior livable area: 1,729 sqft

    Property

    Parking
    • Total spaces: 2
    • Parking features: Garage - Attached
    • Attached garage spaces: 2
    Features
    • Levels: Three Or More
    • Stories: 3
    • Entry location: 1st Floor
    • Pool features: Community, Association
    • Has view: Yes
    • View description: None
    Lot
    • Size: 539 sqft
    Details
    • Parcel number: 1046574510000
    • Special conditions: Standard

    Construction

    Type & style
    • Home type: Condo
    • Property subtype: Condominium
    • Attached to another structure: Yes
    Condition
    • New construction: No
    • Year built: 2016

    Utilities & green energy

    • Sewer: Public Sewer
    • Water: Public

    Community & neighborhood

    Community
    • Community features: Curbs, Pool
    Location
    • Region: Upland

    HOA & financial

    HOA
    • Has HOA: Yes
    • HOA fee: $230 monthly
    • Amenities included: Barbecue, Playground, Pool, Recreation Room, Spa/Hot Tub
    • Association name: The Orchards Homeowners Association
    • Association phone: 949-838-3277

    Other

    Other facts
    • Listing terms: Cash to New Loan

    Price history

    DateEventPrice
    11/8/2023Sold$550,000$318/sqft
    Source: CRMLS #AR23108710 Report a problem
    9/28/2023Contingent$550,000$318/sqft
    Source: CRMLS #AR23108710 Report a problem
    9/18/2023Price change$550,000-8.2%$318/sqft
    Source: CRMLS #AR23108710 Report a problem
    6/19/2023Listed for sale$599,000+49.8%$346/sqft
    Source: CRMLS #AR23108710 Report a problem
    8/28/2017Sold$400,000$231/sqft
    Source: CRMLS #OC17072187 Report a problem

    Public tax history

    YearProperty taxesTax assessment
    2025$6,341 +2.3%$561,000 +2%
    2024$6,196 +25.9%$550,000 +25.7%
    2023$4,921 +1.4%$437,457 +2%
    2022$4,853 +0.7%$428,880 +2%
    2021$4,819 +1.8%$420,471 +1%
    2020$4,733 +0.8%$416,160 +2%
    2019$4,694 +1.3%$408,000 +2%
    2018$4,632 +22.1%$400,000 +465.3%
    2017$3,793 $70,753
    2016$3,793 --

    Find assessor info on the county website

    Neighborhood: 91786

    Nearby schools

    GreatSchools rating
    Get a cash offer in 3 minutes
    Find out how much your home could sell for in as little as 3 minutes with a no-obligation cash offer.
    Estimated market value
    $575,100
    Get a cash offer in 3 minutes
    Find out how much your home could sell for in as little as 3 minutes with a no-obligation cash offer.
    Estimated market value
    $575,100