WOW! This place has it all... 3 car garage, flex space on the main level, open concept, privacy fenced flat yard and so much more! This 4 year young home features a functional floor plan that boasts covered front AND back patio/porches! The primary ensuite is spacious with double sinks and a tiled walk in shower. The kitchen aka the heart of the home is truly a special place... white shaker cabinetry w/pop of color on the island, granite counter tops, stainless appliances, breakfast bar (TONS of countertop space!), walk in pantry and a lovely subway tile back splash! The living room has a gorgeous and cozy gas logs fireplace! Do not wait on this move in ready home! The laundry room is located on the second level with all 4 bedrooms for convenience! Washer & dryer convey. Vivent security system is leased and said lease can be taken over by the lucky new buyer! This home also comes with a 1 year Choice Home Warranty for your peace of mind!
Sold for $399,900
$399,900
108 Maddrey Hvn, Nicholasville, KY 40356
4beds
2,341sqft
Single Family Residence
Built in 2020
6,969 Square Feet Lot
$424,700 Zestimate®
$171/sqft
$2,457 Estimated rent
Home value
$424,700
$403,000 - $446,000
$2,457/mo
Zestimate® history
Owner options
List your home for rent
$2,457/mo
Rent Zestimate®
Find your next renter with Zillow Rental Manager. Plus, with online applications, you can quickly screen prospective tenants – for free.
$2,457/mo
Rent Zestimate®
Refinance and save
$2,706/mo
Est. payment
Refinancing to a lower rate could help reduce your monthly payments and save thousands over the life of the loan.
$2,706/mo
Est. payment
Explore your selling options
Work with a Zillow partner agent
Leverage their expertise and Zillow's premium Showcase listings to get your home seen by more buyers.
Get startedList with your own agent
Get your home in front of millions of buyers by listing it on Zillow.
Learn how to do itSell it yourself
Take full control of how buyers see your home on Zillow by listing For Sale by Owner (FSBO).
List your homeWhat's special
Pop of colorBreakfast barBack patioOpen conceptFunctional floor planFlex spaceStainless appliances
Zillow last checked:
Listing updated:
Listed by:
#MARCUMsold Team - Amanda Marcum,
Berkshire Hathaway HomeServices Foster Realtors,
Amanda S Marcum 859-353-2853,
Berkshire Hathaway HomeServices Foster Realtors
Bought with:
Justin Satterwhite, 277528
Building The Bluegrass Realty
Source: Imagine MLS,MLS#: 24007629
Facts & features
Interior
Bedrooms & bathrooms
- Bedrooms: 4
- Bathrooms: 3
- Full bathrooms: 2
- 1/2 bathrooms: 1
Primary bedroom
- Level: Second
Bedroom 1
- Level: Second
Bedroom 2
- Level: Second
Bedroom 3
- Level: Second
Bathroom 1
- Description: Full Bath
- Level: Second
Bathroom 2
- Description: Full Bath
- Level: Second
Bathroom 3
- Description: Half Bath
- Level: First
Dining room
- Level: First
Dining room
- Level: First
Foyer
- Level: First
Foyer
- Level: First
Kitchen
- Level: First
Living room
- Level: First
Living room
- Level: First
Office
- Level: First
Heating
- Electric, Heat Pump
Cooling
- Electric, Heat Pump
Appliances
- Included: Dryer, Disposal, Dishwasher, Microwave, Refrigerator, Washer, Range
- Laundry: Electric Dryer Hookup, Washer Hookup
Features
- Breakfast Bar, Entrance Foyer, Walk-In Closet(s), Ceiling Fan(s)
- Flooring: Carpet, Tile, Vinyl
- Windows: Insulated Windows, Blinds
- Has basement: No
- Has fireplace: Yes
- Fireplace features: Gas Log, Great Room, Ventless
Interior area
- Total structure area: 2,341
- Total interior livable area: 2,341 sqft
- Finished area above ground: 2,341
- Finished area below ground: 0
Property
Parking
- Total spaces: 3
- Parking features: Attached Garage, Driveway, Garage Door Opener, Off Street, Garage Faces Front
- Garage spaces: 3
- Has uncovered spaces: Yes
Features
- Levels: Two
- Patio & porch: Patio, Porch
- Fencing: Privacy,Wood
- Has view: Yes
- View description: Neighborhood
Lot
- Size: 6,969 Square Feet
Details
- Parcel number: 0580000024.29
Construction
Type & style
- Home type: SingleFamily
- Architectural style: Craftsman
- Property subtype: Single Family Residence
Materials
- Brick Veneer, Vinyl Siding
- Foundation: Slab
- Roof: Dimensional Style
Condition
- New construction: No
- Year built: 2020
Utilities & green energy
- Sewer: Public Sewer
- Water: Public
- Utilities for property: Electricity Connected, Natural Gas Connected, Sewer Connected, Water Connected
Community & HOA
Community
- Features: Park
- Security: Security System Leased
- Subdivision: Eastgate
HOA
- Services included: Maintenance Grounds
- HOA fee: $250 annually
Location
- Region: Nicholasville
Financial & listing details
- Price per square foot: $171/sqft
- Tax assessed value: $423,500
- Annual tax amount: $4,455
- Date on market: 4/20/2024
Price history
| Date | Event | Price |
|---|---|---|
| 6/6/2024 | Sold | $399,900$171/sqft |
Source:  Imagine MLS #24007629 Report a problem Imagine MLS #24007629 Report a problem | ||
| 5/29/2024 | Pending sale | $399,900$171/sqft |
Source: Imagine MLS #24007629 Report a problem | ||
| 5/7/2024 | Contingent | $399,900$171/sqft |
Source: Imagine MLS #24007629 Report a problem | ||
| 4/20/2024 | Listed for sale | $399,9000%$171/sqft |
Source: Imagine MLS #24007629 Report a problem | ||
| 4/17/2024 | Listing removed | -- |
Source: Imagine MLS #24005908 Report a problem | ||
| 3/29/2024 | Listed for sale | $400,000+19.9%$171/sqft |
Source: Imagine MLS #24005908 Report a problem | ||
| 4/21/2021 | Sold | $333,539+1.1%$142/sqft |
Source: Imagine MLS #20015346 Report a problem | ||
| 3/1/2021 | Pending sale | $329,900$141/sqft |
Source: Imagine MLS #20015346 Report a problem | ||
| 3/1/2021 | Listing removed | $329,900$141/sqft |
Source: Imagine MLS #20015346 Report a problem | ||
| 1/12/2021 | Listed for sale | $329,900$141/sqft |
Source: Imagine MLS #20015346 Report a problem | ||
Public tax history
| Year | Property taxes | Tax assessment |
|---|---|---|
| 2024 | $4,455 +25.5% | $423,500 +27% |
| 2023 | $3,551 | $333,540 |
| 2022 | $3,551 +9.2% | $333,540 +9.4% |
| 2021 | $3,253 +473.5% | $305,000 +662.5% |
| 2020 | $567 | $40,000 |
Find assessor info on the county website
Neighborhood: 40356
Nearby homes
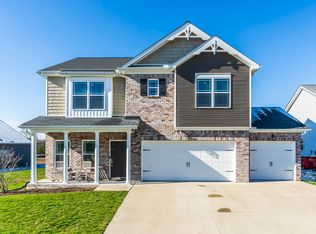
- $410,0004 bd3 ba2.4k sqft105 Maddrey Hvn, Nicholasville, KY 40356Sold
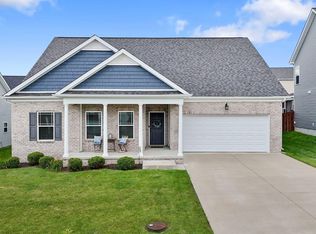
- $395,0004 bd3 ba2.6k sqft125 Maddrey Hvn, Nicholasville, KY 40356Sold
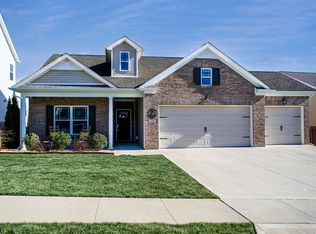
- $342,5003 bd2 ba1.5k sqft128 Maddrey Hvn, Nicholasville, KY 40356Sold
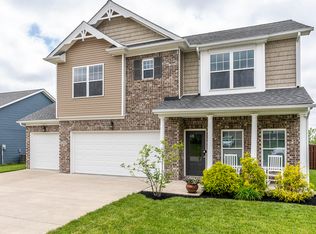
- $375,0003 bd3 ba2k sqft204 Friendly Ave, Nicholasville, KY 40356Sold
- $330,0003 bd2 ba1.5k sqft121 Maddrey Hvn, Nicholasville, KY 40356Sold
- $339,5003 bd2 ba1.5k sqft1037 Williams Rd, Nicholasville, KY 40356Sold
- $337,5003 bd2 ba1.5k sqft116 Maddrey Hvn, Nicholasville, KY 40356Sold
- $543,1005 bd4 ba3.2k sqft429 Friendly Ave, Nicholasville, KY 40356Off Market
Nearby schools
GreatSchools rating
- 8/10Hattie C. Warner Elementary SchoolGrades: 1-5Distance: 1.7 mi
- 5/10East Jessamine Middle SchoolGrades: 6-8Distance: 1.4 mi
- 7/10East Jessamine High SchoolGrades: 9-12Distance: 0.5 mi
Schools provided by the listing agent
- Elementary: Warner
- Middle: East Jessamine Middle School
- High: East Jess HS
Source: Imagine MLS. This data may not be complete. We recommend contacting the local school district to confirm school assignments for this home.


Get pre-qualified for a loan
At Zillow Home Loans, we can pre-qualify you in as little as 5 minutes with no impact to your credit score.An equal housing lender. NMLS #10287.
Sell for more on Zillow
Get a Zillow Showcase℠ listing at no additional cost and you could sell for .
$424,700
2% more
+$8,494
With Zillow Showcase(estimated)
$433,194
- Kentucky
- Jessamine County
- Nicholasville
- 40356
- 108 Maddrey Hvn
Nearby cities
Nearby zip codes
Other Nicholasville Topics
