Enter this special home & feel a warm, peaceful vibe that blends city style with farmhouse comfort. Perched above a quiet, dead-end street, natural light, privacy & pastoral views create an unexpected wow factor inside & out. Stellar kitchen—reimagined in 2019 by its chef/owner & featured in national publications—surprises with gas & induction cooking, oversized fridge & clever storage. Three spacious bedrooms include a king-sized primary. Showstopper sunroom/dining room, warmed by radiant heat & walls of glass, flows to a magical, rarely found outdoor sanctuary with multiple spaces for quiet relaxation or grand entertaining, day or night, across the seasons. Walk-out finished basement extends your living space for play, work or host guests. Workshop/storage too! Smart-home tech controls built-in speakers, NESTS, landscape lighting & irrigation. Close to the Res, TJ's, Wilson's, Bike Path & more. Come see—you won't want to leave! Offers due Monday, 5/19 by 3pm.
Sold for $1,580,000
$1,580,000
108 Madison Ave, Arlington, MA 02474
3beds
1,928sqft
Single Family Residence
Built in 1976
9,000 Square Feet Lot
$1,604,600 Zestimate®
$820/sqft
$4,359 Estimated rent
Home value
$1,604,600
$1.48M - $1.75M
$4,359/mo
Zestimate® history
Owner options
List your home for rent
$4,359/mo
Rent Zestimate®
Find your next renter with Zillow Rental Manager. Plus, with online applications, you can quickly screen prospective tenants – for free.
$4,359/mo
Rent Zestimate®
Refinance and save
$10,369/mo
Est. payment
Refinancing to a lower rate could help reduce your monthly payments and save thousands over the life of the loan.
$10,369/mo
Est. payment
Explore your selling options
Work with a Zillow partner agent
Leverage their expertise and Zillow's premium Showcase listings to get your home seen by more buyers.
Get startedList with your own agent
Get your home in front of millions of buyers by listing it on Zillow.
Learn how to do itSell it yourself
Take full control of how buyers see your home on Zillow by listing For Sale by Owner (FSBO).
List your homeWhat's special
Quiet dead-end streetOutdoor sanctuaryPastoral viewsBuilt-in speakersRadiant heatOversized fridgeGas and induction cooking
Zillow last checked:
Listing updated:
Listed by:
Joanne Adduci 617-480-1338,
Leading Edge Real Estate 617-484-1900
Bought with:
The Boston Home Team
Gibson Sotheby's International Realty
Source: MLS PIN,MLS#: 73373233
Facts & features
Interior
Bedrooms & bathrooms
- Bedrooms: 3
- Bathrooms: 2
- Full bathrooms: 1
- 1/2 bathrooms: 1
Primary bedroom
- Features: Flooring - Hardwood, Recessed Lighting, Closet - Double
- Level: Second
- Area: 176
- Dimensions: 11 x 16
Bedroom 2
- Features: Closet, Flooring - Hardwood
- Level: Second
- Area: 143
- Dimensions: 13 x 11
Bedroom 3
- Features: Closet, Flooring - Hardwood
- Level: Second
- Area: 120
- Dimensions: 10 x 12
Bathroom 1
- Features: Bathroom - Half, Remodeled, Lighting - Sconce, Lighting - Pendant
- Level: First
- Area: 49
- Dimensions: 7 x 7
Bathroom 2
- Features: Bathroom - Full, Bathroom - Tiled With Tub & Shower, Closet - Linen, Countertops - Stone/Granite/Solid
- Level: Second
- Area: 64
- Dimensions: 8 x 8
Dining room
- Features: Vaulted Ceiling(s), Flooring - Stone/Ceramic Tile, Exterior Access, Open Floorplan, Remodeled, Beadboard, Pocket Door
- Level: Main,First
- Area: 165
- Dimensions: 15 x 11
Family room
- Features: Cable Hookup, Exterior Access, Lighting - Sconce, Lighting - Overhead
- Level: Basement
- Area: 264
- Dimensions: 12 x 22
Kitchen
- Features: Bathroom - Half, Closet/Cabinets - Custom Built, Flooring - Stone/Ceramic Tile, Pantry, Countertops - Stone/Granite/Solid, Countertops - Upgraded, Cabinets - Upgraded, Exterior Access, Open Floorplan, Recessed Lighting, Remodeled, Stainless Steel Appliances, Gas Stove, Peninsula
- Level: Main,First
- Area: 121
- Dimensions: 11 x 11
Living room
- Features: Flooring - Hardwood, Window(s) - Picture, Cable Hookup, Exterior Access, Open Floorplan, Remodeled
- Level: Main,First
- Area: 187
- Dimensions: 11 x 17
Heating
- Baseboard, Radiant, Oil
Cooling
- None
Appliances
- Included: Electric Water Heater, Range, Dishwasher, Disposal, Refrigerator, Freezer, Washer, Dryer, Range Hood
- Laundry: In Basement, Electric Dryer Hookup, Washer Hookup
Features
- Open Floorplan, Recessed Lighting, Lighting - Pendant, Window Seat, Sitting Room, Wired for Sound
- Flooring: Tile, Hardwood, Stone / Slate, Wood Laminate, Flooring - Hardwood
- Doors: Pocket Door
- Windows: Bay/Bow/Box, Insulated Windows, Screens
- Basement: Partially Finished,Walk-Out Access,Interior Entry
- Number of fireplaces: 2
- Fireplace features: Family Room, Living Room
Interior area
- Total structure area: 1,928
- Total interior livable area: 1,928 sqft
- Finished area above ground: 1,592
- Finished area below ground: 336
Property
Parking
- Total spaces: 4
- Parking features: Paved Drive, Off Street, Paved
- Uncovered spaces: 4
Accessibility
- Accessibility features: No
Features
- Patio & porch: Deck - Wood, Patio
- Exterior features: Deck - Wood, Patio, Rain Gutters, Storage, Professional Landscaping, Sprinkler System, Decorative Lighting, Screens, Fenced Yard, ET Irrigation Controller
- Fencing: Fenced/Enclosed,Fenced
- Waterfront features: Other (See Remarks), 1/10 to 3/10 To Beach
Lot
- Size: 9,000 Square Feet
- Features: Corner Lot
Details
- Additional structures: Workshop
- Parcel number: M:086.0 B:0002 L:0002.A,324941
- Zoning: R1
Construction
Type & style
- Home type: SingleFamily
- Architectural style: Colonial
- Property subtype: Single Family Residence
Materials
- Frame
- Foundation: Concrete Perimeter
- Roof: Shingle
Condition
- Year built: 1976
Utilities & green energy
- Electric: Generator, Circuit Breakers, Generator Connection
- Sewer: Public Sewer
- Water: Public
- Utilities for property: for Gas Range, for Electric Range, for Electric Dryer, Washer Hookup, Generator Connection
Green energy
- Energy efficient items: Thermostat
- Water conservation: ET Irrigation Controller
Community & HOA
Community
- Features: Public Transportation, Shopping, Park, Walk/Jog Trails, Bike Path, Public School
HOA
- Has HOA: No
Location
- Region: Arlington
Financial & listing details
- Price per square foot: $820/sqft
- Tax assessed value: $953,700
- Annual tax amount: $10,271
- Date on market: 1/13/2026
- Exclusions: Chandelier In Sunroom.
- Road surface type: Paved
Price history
| Date | Event | Price |
|---|---|---|
| 7/1/2025 | Sold | $1,580,000+12.9%$820/sqft |
Source: MLS PIN #73373233 Report a problem | ||
| 5/21/2025 | Contingent | $1,399,000$726/sqft |
Source: MLS PIN #73373233 Report a problem | ||
| 5/12/2025 | Listed for sale | $1,399,000+104.2%$726/sqft |
Source: MLS PIN #73373233 Report a problem | ||
| 12/5/2017 | Sold | $685,000-2%$355/sqft |
Source: Public Record Report a problem | ||
| 9/21/2017 | Pending sale | $699,000$363/sqft |
Source: RE/MAX LEADING EDGE #72228675 Report a problem | ||
| 9/14/2017 | Listed for sale | $699,000$363/sqft |
Source: RE/MAX Leading Edge #72228675 Report a problem | ||
Public tax history
| Year | Property taxes | Tax assessment |
|---|---|---|
| 2025 | $10,271 +5.1% | $953,700 +3.4% |
| 2024 | $9,770 +1.9% | $922,600 +7.9% |
| 2023 | $9,587 +3.8% | $855,200 +5.8% |
| 2022 | $9,233 +1.9% | $808,500 +1.2% |
| 2021 | $9,058 +2.5% | $798,800 +0% |
| 2020 | $8,834 +7% | $798,700 +8.9% |
| 2019 | $8,257 +10% | $733,300 +18.5% |
| 2018 | $7,507 -0.1% | $618,900 +3.5% |
| 2017 | $7,513 +2.9% | $598,200 +4.8% |
| 2016 | $7,304 -1.7% | $570,600 +4% |
| 2015 | $7,431 +2.7% | $548,400 +4.5% |
| 2014 | $7,238 +1.3% | $524,900 |
| 2013 | $7,144 +4.6% | $524,900 +4.9% |
| 2012 | $6,833 +10.1% | $500,200 |
| 2011 | $6,207 +2.5% | $500,200 |
| 2010 | $6,057 +3.6% | $500,200 +1.9% |
| 2009 | $5,849 +1.8% | $490,700 -2.2% |
| 2008 | $5,744 +1.4% | $501,700 -3% |
| 2007 | $5,663 +6.4% | $517,200 +10.2% |
| 2006 | $5,324 +9.9% | $469,500 +6% |
| 2005 | $4,845 +2.8% | $442,900 |
| 2004 | $4,712 +0.3% | $442,900 +28.3% |
| 2003 | $4,697 +3.5% | $345,100 +5.3% |
| 2002 | $4,540 +26.9% | $327,800 +61.8% |
| 2000 | $3,578 +2.8% | $202,600 |
| 1999 | $3,479 | $202,600 |
Find assessor info on the county website
Neighborhood: 02474
Nearby homes
- $1,439,3004 bd3 ba1.9k sqft104 Madison Ave, Arlington, MA 02474Off Market
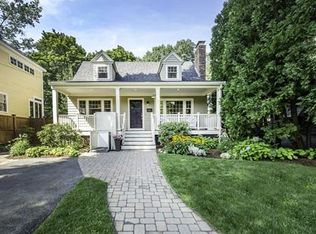
- $1,493,2004 bd2 ba2.3k sqft100 Madison Ave, Arlington, MA 02474Off Market
- $1,800,0004 bd5 ba3.6k sqft101 Madison Ave, Arlington, MA 02474Sold

- $932,4003 bd1 ba1.7k sqft37 Montague St, Arlington, MA 02474Off Market
- $1,050,0003 bd2 ba1.5k sqft99 Madison Ave, Arlington, MA 02474Sold
- $1,300,0003 bd2 ba1.9k sqft33 Montague St, Arlington, MA 02474Sold
- $1,861,2005 bd3 ba3.9k sqft105 Madison Ave, Arlington, MA 02474Off Market
- $1,198,7004 bd3 ba2.7k sqft95 Montague St, Arlington, MA 02474Off Market
Nearby schools
GreatSchools rating
- 9/10Peirce SchoolGrades: K-5Distance: 0.3 mi
- 10/10Ottoson Middle SchoolGrades: 7-8Distance: 0.8 mi
- 10/10Arlington High SchoolGrades: 9-12Distance: 1.4 mi
Schools provided by the listing agent
- Elementary: Peirce
- Middle: Ottoson
- High: Ahs
Source: MLS PIN. This data may not be complete. We recommend contacting the local school district to confirm school assignments for this home.
Get a cash offer in 3 minutes
Find out how much your home could sell for in as little as 3 minutes with a no-obligation cash offer.
Estimated market value
$1,604,600
Get a cash offer in 3 minutes
Find out how much your home could sell for in as little as 3 minutes with a no-obligation cash offer.
Estimated market value
$1,604,600
- Massachusetts
- Middlesex County
- Arlington
- 02474
- 108 Madison Ave
