Welcome home to your private oasis just minutes from the city. Nestled in a quiet, 13-home lawn maintenance community, this property offers effortless living with convenient access to golf, shopping, dining, and the renowned Flat Creek Country Club. Step inside to a stunning two-story foyer, where soaring 20-foot ceilings in the main living area create an immediate sense of space and grandeur. The inviting living room features a pristine, never-used gas fireplace, while a breathtaking screened-in sunroom with 12-foot ceilings provides the perfect setting to enjoy the outdoors in total comfort. This meticulously maintained home showcases craftsmanship and details often missing in newer construction, including plantation shutters, transom windows and elegant crown molding throughout the main living spaces. The primary suite on the main level offers a private retreat, complete with a spa-like bath featuring a separate shower and soaking tub, dual vanities, a private water closet, and a spacious walk-in closet with custom built-ins. The thoughtfully designed kitchen boasts new granite countertops, stainless steel appliances, ample storage, and opens seamlessly to a charming breakfast nook. A formal dining room impresses with tall ceilings, a custom medallion centerpiece, and detailed trim work including crown and chair rail molding. Just off the foyer, a private office with bay windows and custom built-in shelving provides an ideal work-from-home space. Upstairs, a split staircase overlooks the main living area and leads to two guest bedrooms connected by a Jack-and-Jill bath. A loft area, large walk-in attic, and an expansive bonus room with a door-perfect as a fourth bedroom-offer incredible flexibility. Comfort is maximized with a quad-zone HVAC system, featuring separate climate control for the main living area, primary suite, upstairs bedrooms, and bonus room. Additional highlights include an automatic lawn irrigation system, a double garage with a workstation nook, a Rinnai tankless water heater, included kitchen appliances and ceiling fans throughout. Recent updates include a roof under two years old, exterior HVAC units replaced in 2018, and a freshly repainted deck and interior. The peaceful, tree-lined backyard creates the perfect setting for relaxing afternoons. Enjoy the sought-after lifestyle of Peachtree City, with over 100 miles of golf cart paths, outdoor recreation, and entertainment at Frederick Brown Jr. Amphitheater ("The Fred"). With easy access to Hwy 74 and I-85, commuting to Atlanta is a breeze. Estate-owned property.
Closed
$590,000
108 Madison Ave, Peachtree City, GA 30269
3beds
2,925sqft
Single Family Residence
Built in 1998
958 Square Feet Lot
$589,800 Zestimate®
$202/sqft
$3,634 Estimated rent
Home value
$589,800
$560,000 - $619,000
$3,634/mo
Zestimate® history
Owner options
List your home for rent
$3,634/mo
Rent Zestimate®
Find your next renter with Zillow Rental Manager. Plus, with online applications, you can quickly screen prospective tenants – for free.
$3,634/mo
Rent Zestimate®
Refinance and save
$5,256/mo
Est. payment
Refinancing to a lower rate could help reduce your monthly payments and save thousands over the life of the loan.
$5,256/mo
Est. payment
Explore your selling options
Work with a Zillow partner agent
Leverage their expertise and Zillow's premium Showcase listings to get your home seen by more buyers.
Get startedList with your own agent
Get your home in front of millions of buyers by listing it on Zillow.
Learn how to do itSell it yourself
Take full control of how buyers see your home on Zillow by listing For Sale by Owner (FSBO).
List your homeWhat's special
Zillow last checked:
Listing updated:
Listed by:
Jeremy Cappello 201-749-7865,
Keller Williams Realty Atl. Partners
Bought with:
Maricela Laverde, 382723
Crye-Leike, Realtors
Source: GAMLS,MLS#: 10754614
Facts & features
Interior
Bedrooms & bathrooms
- Bedrooms: 3
- Bathrooms: 3
- Full bathrooms: 2
- 1/2 bathrooms: 1
- Main level bathrooms: 1
- Main level bedrooms: 1
Rooms
- Room types: Bonus Room, Office, Loft, Laundry, Family Room, Foyer, Great Room, Sun Room
Dining room
- Features: Separate Room
Kitchen
- Features: Breakfast Bar, Pantry
Heating
- Central
Cooling
- Central Air
Appliances
- Included: Dishwasher, Disposal, Double Oven, Microwave, Refrigerator, Tankless Water Heater, Stainless Steel Appliance(s), Oven/Range (Combo)
- Laundry: Mud Room
Features
- Bookcases, Double Vanity, Walk-In Closet(s), High Ceilings, Master On Main Level, Soaking Tub, Entrance Foyer
- Flooring: Carpet, Hardwood
- Windows: Bay Window(s)
- Basement: None
- Number of fireplaces: 1
- Fireplace features: Gas Log, Gas Starter, Family Room
- Common walls with other units/homes: No Common Walls
Interior area
- Total structure area: 2,925
- Total interior livable area: 2,925 sqft
- Finished area above ground: 2,925
- Finished area below ground: 0
Property
Parking
- Total spaces: 6
- Parking features: Garage Door Opener, Garage
- Has garage: Yes
Features
- Levels: Two
- Stories: 2
- Patio & porch: Deck, Screened
- Exterior features: Sprinkler System
- Fencing: Other
- Waterfront features: No Dock Or Boathouse
- Body of water: None
- Frontage type: Golf Course
Lot
- Size: 958 Square Feet
- Features: Level
- Residential vegetation: Grassed, Partially Wooded
Details
- Parcel number: 073126005
Construction
Type & style
- Home type: SingleFamily
- Architectural style: Traditional,European
- Property subtype: Single Family Residence
Materials
- Stucco
- Foundation: Slab
- Roof: Composition
Condition
- Updated/Remodeled
- New construction: No
- Year built: 1998
Utilities & green energy
- Sewer: Public Sewer
- Water: Public
- Utilities for property: Cable Available, Electricity Available, Natural Gas Available, Phone Available, Sewer Available, Underground Utilities, Water Available, High Speed Internet, Sewer Connected
Green energy
- Energy efficient items: Roof, Thermostat, Appliances
Community & HOA
Community
- Features: None
- Security: Carbon Monoxide Detector(s), Smoke Detector(s)
- Subdivision: CENTRAL PARK
HOA
- Has HOA: Yes
- Services included: Maintenance Grounds
- HOA fee: $1,680 annually
Location
- Region: Peachtree City
Financial & listing details
- Price per square foot: $202/sqft
- Tax assessed value: $662,105
- Annual tax amount: $2,424
- Date on market: 4/30/2026
- Cumulative days on market: 81 days
- Listing agreement: Exclusive Right To Sell
- Listing terms: Conventional,Cash,FHA,VA Loan
- Electric utility on property: Yes
Price history
| Date | Event | Price |
|---|---|---|
| 8/4/2026 | Sold | $590,000-7.8%$202/sqft |
Source:  GAMLS #10754614 Report a problem GAMLS #10754614 Report a problem | ||
| 7/20/2026 | Pending sale | $640,000$219/sqft |
Source: GAMLS #10754614 Report a problem | ||
| 6/2/2026 | Price change | $640,000-6.6%$219/sqft |
Source: GAMLS #10754614 Report a problem | ||
| 5/16/2026 | Price change | $685,000-2%$234/sqft |
Source: GAMLS #10754614 Report a problem | ||
| 5/1/2026 | Listed for sale | $699,000+7.6%$239/sqft |
Source: GAMLS #10754614 Report a problem | ||
| 3/20/2026 | Listing removed | $649,900$222/sqft |
Source:  FMLS GA #7654282 Report a problem FMLS GA #7654282 Report a problem | ||
| 1/17/2026 | Price change | $649,900-3.7%$222/sqft |
Source: GAMLS #10611350 Report a problem | ||
| 1/10/2026 | Price change | $675,000-3.6%$231/sqft |
Source: GAMLS #10611350 Report a problem | ||
| 11/6/2025 | Price change | $699,900-2.1%$239/sqft |
Source: FMLS GA #7654282 Report a problem | ||
| 10/23/2025 | Price change | $715,000-0.7%$244/sqft |
Source: GAMLS #10611350 Report a problem | ||
| 10/2/2025 | Price change | $720,000-2.7%$246/sqft |
Source: GAMLS #10611350 Report a problem | ||
| 9/26/2025 | Price change | $740,000-3.3%$253/sqft |
Source: GAMLS #10611350 Report a problem | ||
| 9/23/2025 | Listed for sale | $765,000+151.6%$262/sqft |
Source: FMLS GA #7654282 Report a problem | ||
| 10/1/1999 | Sold | $304,000+8.9%$104/sqft |
Source: Public Record Report a problem | ||
| 4/2/1998 | Sold | $279,100$95/sqft |
Source: Public Record Report a problem | ||
Public tax history
| Year | Property taxes | Tax assessment |
|---|---|---|
| 2025 | $2,409 -1.4% | $264,842 +7% |
| 2024 | $2,444 +8.6% | $247,516 +3.8% |
| 2023 | $2,251 +2.6% | $238,560 +10.8% |
| 2022 | $2,194 +18.1% | $215,320 +17.9% |
| 2021 | $1,858 +1.4% | $182,700 +5.5% |
| 2020 | $1,833 -11.1% | $173,100 -10% |
| 2019 | $2,061 +4.8% | $192,340 +6.5% |
| 2018 | $1,966 | $180,660 +0.8% |
| 2017 | $1,966 -0.3% | $179,180 +9.4% |
| 2016 | $1,971 | $163,780 +8.4% |
| 2015 | $1,971 +9% | $151,060 +6.1% |
| 2014 | $1,808 | $142,420 +3.1% |
| 2013 | $1,808 +1.3% | $138,140 -0.7% |
| 2012 | $1,784 -1.3% | $139,180 -4.3% |
| 2011 | $1,808 +2.8% | $145,440 -0.8% |
| 2010 | $1,760 +6.3% | $146,640 -4.7% |
| 2009 | $1,656 +5.4% | $153,932 |
| 2008 | $1,572 -0.4% | $153,932 |
| 2007 | $1,577 | $153,932 +2.3% |
| 2006 | -- | $150,480 +2.6% |
| 2005 | -- | $146,692 +11.3% |
| 2004 | $1,442 | $131,820 +6.3% |
| 2003 | -- | $124,008 |
Find assessor info on the county website
Neighborhood: 30269
Nearby homes
- $685,5003 bd3 ba2.9k sqft106 Madison Ave, Peachtree City, GA 30269Off Market
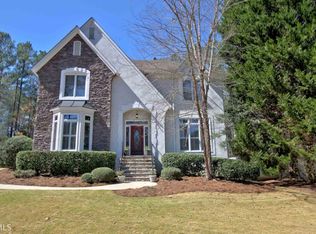
- $715,0004 bd3 ba3.3k sqft110 Madison Ave, Peachtree City, GA 30269Sold

- $705,2004 bd4 ba3.3k sqft112 Madison Ave, Peachtree City, GA 30269Off Market
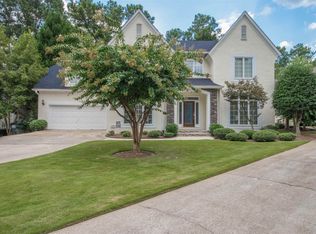
- $682,500-- bd-- ba2.6k sqft104 Madison Ave, Peachtree City, GA 30269Off Market
- $732,4003 bd3 ba2.7k sqft111 Madison Ave, Peachtree City, GA 30269Off Market
- $793,200-- bd-- ba3.2k sqft102 Madison Ave, Peachtree City, GA 30269Off Market
- $916,9005 bd4 ba3.8k sqft109 Madison Ave, Peachtree City, GA 30269Off Market
- $790,0005 bd4 ba4.2k sqft105 Madison Ave, Peachtree City, GA 30269Off Market
Nearby schools
GreatSchools rating
- 9/10Peachtree City Elementary SchoolGrades: PK-5Distance: 1 mi
- 9/10Booth Middle SchoolGrades: 6-8Distance: 1.4 mi
- 10/10McIntosh High SchoolGrades: 9-12Distance: 0.7 mi
Schools provided by the listing agent
- Elementary: Peachtree City
- Middle: Booth
- High: Mcintosh
Source: GAMLS. This data may not be complete. We recommend contacting the local school district to confirm school assignments for this home.
Get a cash offer in 3 minutes
Find out how much your home could sell for in as little as 3 minutes with a no-obligation cash offer.
Estimated market value
$589,800
Get a cash offer in 3 minutes
Find out how much your home could sell for in as little as 3 minutes with a no-obligation cash offer.
Estimated market value
$589,800
- Georgia
- Fayette County
- Peachtree City
- 30269
- 108 Madison Ave
Nearby cities
Nearby zip codes
Other Peachtree City Topics
