Skip main navigation
Off market
  • Zestimate®
    $370,400

    108 Magnolia Place Cir, Brandon, MS 39047

    4beds
    2,070sqft
    SingleFamily
    Built in 2017
    -- sqft lot
    $370,400 Zestimate®
    $179/sqft
    $2,660 Estimated rent

    Home value

    $370,400

    $352,000 - $389,000

    $2,660/mo

    Zestimate® history
    Loading
    Loading...

    Owner options

    List your home for rent

    $2,660/mo

    Rent Zestimate®

    Find your next renter with Zillow Rental Manager. Plus, with online applications, you can quickly screen prospective tenants – for free.

    Learn more

    $2,660/mo

    Rent Zestimate®

    Refinance and save

    $2,347/mo

    Est. payment

    Refinancing to a lower rate could help reduce your monthly payments and save thousands over the life of the loan.

    See today's rates

    $2,347/mo

    Est. payment

    Explore your selling options

    Work with a Zillow partner agent

    Leverage their expertise and Zillow's premium Showcase listings to get your home seen by more buyers.

    Get started

    List with your own agent

    Get your home in front of millions of buyers by listing it on Zillow.

    Learn how to do it

    Sell it yourself

    Take full control of how buyers see your home on Zillow by listing For Sale by Owner (FSBO).

    List your home

    What's special

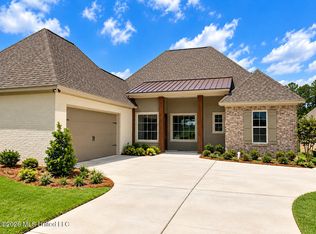
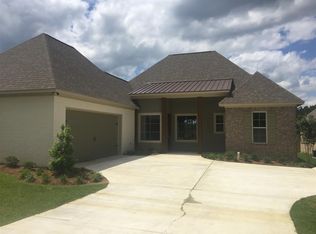
    Here is the house that checks all the boxes! Location, style, great floorpan, beautiful yard, quiet community, close to amenities and conveniences, quality construction, and more! Only 3 years old, lightly lived in and lots of upgrades. Magnolia Place is a well-kept secret in the Reservoir area, convenient to parks, reservoir, restaurants, hospitals, downtown, shopping and more, yet tucked away off Old Fannin in a quiet, gated community. If you don't know someone living there, you may not even know it's there! This home has a great floor plan on one level and perfect for any stage of life. It features and open living area with split bedroom plan. No carpet: hardwood and ceramic tile throughout the home. There are also 10 foot ceilings, crown moulding, ceiling fans and energy friendly recessed LED lighting throughout. All hardware is oil-rubbed bronze. There are four bedrooms and three baths. The beautiful master suite is located on a private hallway and the master bath features double granite vanities with under mount sinks, extra long jetted tub, oversized shower and large walk-in closet. The laundry room is conveniently located right off the master and has storage and a sink. The second bedroom is located near the master and has access to a jack and jill bath. On the other side of the jack and jill bath is a separate hallway with 2 more bedrooms and a separate bath.This floor plan is unique and really convenient for all stages of life. You can view the floor plan in the photos! The living area is open and light with a family room that includes a gas log fireplace. The living area blends right into an open kitchen with large island bar and a big dining area that includes a bay window. The kitchen has tons of cabinet space and features granite countertops, tile backsplash and stainless appliances, including range with double ovens and vented hood, built-in microwave and dishwasher. Beautiful pendant lights enhance the granite bar that can seat 4-5. The dining area is big enough for a larger table or a smaller one + a sitting area. A door from the kitchen leads to a covered porch, perfect for grilling, relaxing and entertaining. Nice upgrades here are more recessed LED lights and fan, tiled floors and tongue in groove stained ceiling. This private space is surrounded by beautiful landscaping including thriving native plants. The back yard is fully fenced for privacy and also features beautiful landscaping, both front and back. There is a large 2 car attached garage with tons of storage. When entering the home from the garage, there is a mudroom for shedding book bags and coats. Other upgrades include 6" gutters, french drains, keyless entry, 2" blinds throughout, wifi friendly irrigation system, security cameras and thermostat and more! Make an appointment today!

    This property is not currently displayed as for sale or rent on Zillow. This may be different from what's on other websites or public sources.
    Facts & features

    Interior

    Bedrooms & bathrooms
    • Bedrooms: 4
    • Bathrooms: 3
    • Full bathrooms: 3
    Heating
    • Forced air, Gas
    Cooling
    • Central
    Features
    • Flooring: Tile, Hardwood
    • Has fireplace: Yes
    Interior area
    • Total interior livable area: 2,070 sqft

    Property

    Parking
    • Total spaces: 2
    • Parking features: Garage - Attached
    Features
    • Exterior features: Brick
    Details
    • Parcel number: G11P00000400490

    Construction

    Type & style
    • Home type: SingleFamily
    • Architectural style: Traditional
    Materials
    • Foundation: Slab
    • Roof: Shake / Shingle
    Condition
    • Year built: 2017

    Utilities & green energy

    • Sewer: Public Sewer

    Community & HOA

    Location
    • Region: Brandon

    Financial & listing details

    • Price per square foot: $179/sqft
    • Tax assessed value: $277,480
    • Annual tax amount: $2,851

    Price history

    DateEventPrice
    8/23/2023Sold--
    Source: MLS United #4049683 Report a problem
    7/20/2023Pending sale$375,000$181/sqft
    Source: MLS United #4049683 Report a problem
    6/7/2023Listed for sale$375,000+25%$181/sqft
    Source: MLS United #4049683 Report a problem
    8/26/2020Listing removed$299,900$145/sqft
    Source: Two Rivers Realty, LLC #331004 Report a problem
    7/24/2020Pending sale$299,900$145/sqft
    Source: Two Rivers Realty, LLC #331004 Report a problem
    5/29/2020Listed for sale$299,900$145/sqft
    Source: Two Rivers Realty, LLC #331004 Report a problem

    Public tax history

    YearProperty taxesTax assessment
    2025$2,851 +6%$27,748
    2024$2,688 +13.3%$27,748 +11.8%
    2023$2,372 +1.6%$24,814
    2022$2,335 $24,814
    2021$2,335 $24,814 +12%
    2020$2,335 +12.8%$22,164
    2019$2,071 -2.1%$22,164
    2018$2,115 +192.9%$22,164 +228.4%
    2017$722 $6,750
    2016$722 $6,750
    Find assessor info on the county website

    Neighborhood: 39047

    Nearby schools

    GreatSchools rating
    Schools provided by the listing agent
    • Elementary: Flowood
    • Middle: Northwest Rankin Middle
    • High: Northwest Rankin

    Source: The MLS. This data may not be complete. We recommend contacting the local school district to confirm school assignments for this home.

    Get pre-qualified for a loan
    At Zillow Home Loans, we can pre-qualify you in as little as 5 minutes with no impact to your credit score.

    An equal housing lender. NMLS #10287.