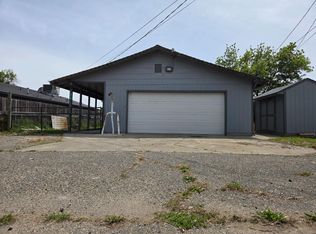
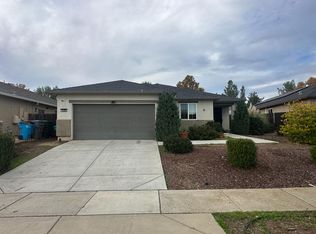
Fabulous 3 Bedroom 2 Bath home in the heart of Wheatland. 2 Car Detached Garage/Shop. On 0.22 ac. RV Parking Possible. Large Lot. Updated. Central Heat & Air. Ceiling Fans. Range/and Dishwasher. Fridge not included. Kitchen has granite countertops, laminate flooring/Pantry cabinet & Breakfast Bar. Formal Dining Room w/ slider to the enclosed Patio Room- could be used as an office or Game Room. Living Room has laminate flooring/ Fireplace Insert/ Ceiling Fan.2 Bathrooms- both with Walk in Showers. Patio Room is enclosed w/ tile floor.Laundry rm with cabinets. Exterior is nicely landscaped. Inground sprinklers. Backyard is fenced. You'll love the Charm and smalltown vibe. Plenty of Agriculture. Close to BAFB, Camp Far West Lake, The Hard Rock & Shopping, Little League field & Parks. Commuter Friendly- 15-20 minutes from either Lincoln/Roseville or Marysville & Costco /Walmart. Home of Bishops Pumpkin Farm. Nice big backyard- room for toys. Pet friendly. Ready for a new neighbors.
Active
Price cut: $5K (6/16)
$414,900
108 Main St, Wheatland, CA 95692
3beds
1,389sqft
Single Family Residence
Built in 1939
9,744 Square Feet Lot
$413,600 Zestimate®
$299/sqft
$-- HOA
What's special
Fireplace insertLarge lotBreakfast barInground sprinklersCentral heat and airPantry cabinetLaminate flooring
- 72 days |
- 703 |
- 27 |
Zillow last checked:
Listing updated:
Listed by:
Tami Holland Davis DRE #01704273 530-632-9453,
American Home Realty
Source: MetroList Services of CA,MLS#: 226052148Originating MLS: MetroList Services, Inc.
Loading...
Facts & features
Interior
Bedrooms & bathrooms
- Bedrooms: 3
- Bathrooms: 2
- Full bathrooms: 2
Rooms
- Room types: Sun Room
Dining room
- Features: Formal Room
Kitchen
- Features: Breakfast Area, Granite Counters
Heating
- Central, Fireplace Insert, Natural Gas
Cooling
- Ceiling Fan(s), Central Air
Appliances
- Included: Free-Standing Gas Range, Gas Water Heater, Dishwasher, Disposal, Microwave
- Laundry: Hookups Only, Inside, Inside Room
Features
- Flooring: Carpet, Laminate, Linoleum, Tile, Wood
- Number of fireplaces: 1
- Fireplace features: Insert, Living Room
Interior area
- Total interior livable area: 1,389 sqft
Property
Parking
- Total spaces: 2
- Parking features: RV Possible, Detached, Uncovered Parking Spaces 2+, Driveway
- Garage spaces: 2
- Has uncovered spaces: Yes
Accessibility
- Accessibility features: Accessible Full Bath, Shower(s)
Features
- Fencing: Back Yard,Chain Link,Wood
Lot
- Size: 9,744 Square Feet
- Features: Sprinklers In Front, Sprinklers In Rear, Landscape Back, Landscape Front
Details
- Parcel number: 015192003000
- Zoning description: R-1
- Special conditions: Other
Construction
Type & style
- Home type: SingleFamily
- Architectural style: A-Frame
- Property subtype: Single Family Residence
Materials
- Wood
- Foundation: Raised
- Roof: Composition
Condition
- Year built: 1939
Utilities & green energy
- Sewer: Public Sewer
- Water: Public
- Utilities for property: Cable Available, Public, Sewer In & Connected, Natural Gas Connected
Community & HOA
Location
- Region: Wheatland
Financial & listing details
- Price per square foot: $299/sqft
- Tax assessed value: $332,520
- Annual tax amount: $3,563
- Price range: $414.9K - $414.9K
- Date on market: 4/26/2026
Estimated market value
$413,600
$393,000 - $434,000
$2,328/mo
Price history
| Date | Event | Price |
|---|---|---|
| 6/16/2026 | Price change | $414,900-1.2%$299/sqft |
Source: MetroList Services of CA #226052148 Report a problem | ||
| 5/18/2026 | Pending sale | $419,900$302/sqft |
Source: MetroList Services of CA #226052148 Report a problem | ||
| 4/26/2026 | Listed for sale | $419,900$302/sqft |
Source: MetroList Services of CA #226052148 Report a problem | ||
Public tax history
| Year | Property taxes | Tax assessment |
|---|---|---|
| 2025 | $3,563 +1.8% | $332,520 +2% |
| 2024 | $3,498 -8.8% | $326,000 -7.4% |
| 2023 | $3,835 +511.3% | $352,000 +562.2% |
| 2022 | $627 +12.3% | $53,154 +2% |
| 2021 | $558 +1.8% | $52,113 +1% |
| 2020 | $549 +1.9% | $51,580 +2% |
| 2019 | $538 +2.2% | $50,569 +2% |
| 2018 | $527 +3.6% | $49,579 +2% |
| 2017 | $508 +1.4% | $48,608 +2% |
| 2016 | $501 +2% | $47,656 +1.5% |
| 2015 | $491 +2.3% | $46,942 +2% |
| 2014 | $480 | $46,023 +0.5% |
| 2013 | -- | $45,816 +2% |
| 2012 | -- | $44,919 +2% |
| 2011 | -- | $44,039 +0.8% |
| 2010 | -- | $43,711 -0.2% |
| 2009 | -- | $43,816 +2% |
| 2008 | -- | $42,958 +2% |
| 2007 | -- | $42,117 +2% |
| 2006 | -- | $41,292 +2% |
| 2005 | -- | $40,483 +2% |
| 2004 | -- | $39,690 +1.9% |
| 2003 | -- | $38,964 +2% |
| 2002 | -- | $38,201 +2% |
| 2001 | -- | $37,453 |
Find assessor info on the county website
Monthly payment
Est. payment$--/mo
Payment breakdown
Explore the cost of this home by adjusting the details. Changes won't be saved.All calculations are estimates and provided by Zillow, Inc. for informational purposes only. Actual amounts may vary.
HOA fees may include property taxes on listings classified as Co-Ops. Contact the listing agent and/or owner for fee details.
Mortgage interest rates are dependent on a number of factors, including credit score, down payment, and repayment length. Interest rate data provided by Zillow Group Marketplace, Inc. as of 1/1/1970 from various mortgage lenders with which we have lead or other similar arrangements; the Estimated Payment is an average of those rates.
See how much you could borrow to make a competitive offer.
Climate risks
Neighborhood: 95692
Nearby schools
GreatSchools rating
- 6/10Wheatland Elementary SchoolGrades: K-3Distance: 0.6 mi
- NAWheatland Community Day HighGrades: 7-12Distance: 0.9 mi
- 7/10Wheatland Union High SchoolGrades: 9-12Distance: 0.9 mi

A local agent can set up tours, give advice and negotiate with sellers.


Local buyer's agents are ready to help
- California
- Yuba County
- Wheatland
- 95692
- 108 Main St
Nearby cities
Nearby zip codes
Other Wheatland Topics
