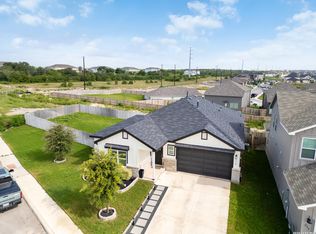
Popular Single-Story Opportunity on a Corner Cul-de-Sac Lot in Megan's Landing! Are you searching for a spacious single-story home situated on a desirable corner homesite at the end of a quiet cul-de-sac? Look no further! Located in the highly desirable Megan's Landing community, nestled in the scenic Texas Hill Country of northwest San Antonio, this beautifully maintained, move-in-ready home offers the perfect blend of comfort, style, and functionality. With its oversized lot location, extra privacy, and expansive backyard, this home is truly a rare find. Step inside to discover a bright and open floor plan filled with natural light and inviting living spaces. The heart of the home is the stunning gourmet kitchen, featuring a large center island, beautiful tile backsplash, 42-inch cabinetry, stainless steel appliances, and a spacious corner pantry. The kitchen flows seamlessly into the dining and living areas, creating an ideal space for everyday living and entertaining. The private primary suite serves as a relaxing retreat, complete with dual vanities, a luxurious oversized shower, and a generous walk-in closet. Three additional bedrooms and a second full bath provide plenty of room for family, guests, or a home office. Additional highlights include: Desirable corner lot location on a cul-de-sac, Four bedrooms and two full bathrooms, Covered backyard patio perfect for entertaining, Oversized backyard with plenty of room to enjoy outdoor living, Epoxy-coated garage floor, Full sprinkler system in both front and back yards, Oversized garage with extra storage and workshop space, HOA-maintained front yard landscaping. Enjoy all that Castroville has to offer! Conveniently located just 25 miles west of San Antonio, Castroville combines rich history, small-town charm, and modern conveniences. Outdoor enthusiasts will appreciate the close proximity to the Medina River, Alsatian Golf Club, Government Canyon State Natural Area, and Paradise Canyon. This exceptional home truly has it all-a sought-after corner lot, cul-de-sac location, spacious layout, and outstanding community amenities. Schedule your private showing today and discover why this beautiful property is the perfect place to be your future home!
For sale
Price cut: $1.5K (9/1)
$376,000
108 Mallorys Way, Castroville, TX 78009
4beds
1,673sqft
Single Family Residence
Built in 2024
9,104 Square Feet Lot
$-- Zestimate®
$225/sqft
$71/mo HOA
What's special
Epoxy-coated garage floorExpansive backyardInviting living spacesStainless steel appliancesGenerous walk-in closetSought-after corner lotOversized lot location
- 83 days
- 125
- 6
Zillow last checked:
Listing updated:
Listed by:
Christina Candler-Aguirre TREC #826578 (210) 260-7216,
eXp Realty
Source: LERA MLS,MLS#: 1991295
Facts & features
Interior
Bedrooms & bathrooms
- Bedrooms: 4
- Bathrooms: 2
- Full bathrooms: 2
Primary bedroom
- Features: Walk-In Closet(s), Ceiling Fan(s), Full Bath
- Area: 182
- Dimensions: 13 x 14
Bedroom
- Area: 100
- Dimensions: 10 x 10
Bedroom 2
- Area: 100
- Dimensions: 10 x 10
Bedroom 3
- Area: 100
- Dimensions: 10 x 10
Primary bathroom
- Features: Shower Only, Double Vanity
- Area: 120
- Dimensions: 12 x 10
Dining room
- Area: 140
- Dimensions: 10 x 14
Family room
- Area: 252
- Dimensions: 14 x 18
Kitchen
- Area: 120
- Dimensions: 12 x 10
Heating
- Central, 1 Unit, Electric
Cooling
- Ceiling Fan(s), Central Air
Appliances
- Included: Cooktop, Built-In Oven, Microwave, Disposal, Dishwasher, Water Softener Owned, Electric Water Heater, Plumb for Water Softener, Electric Cooktop
- Laundry: Main Level, Laundry Room, Washer Hookup, Dryer Connection
Features
- One Living Area, Liv/Din Combo, Kitchen Island, Pantry, Utility Room Inside, 1st Floor Lvl/No Steps, High Ceilings, Open Floorplan, High Speed Internet, Telephone, Walk-In Closet(s), Master Downstairs, Ceiling Fan(s), Programmable Thermostat
- Flooring: Carpet, Ceramic Tile
- Windows: Double Pane Windows, Window Coverings
- Has basement: No
- Attic: 12"+ Attic Insulation
- Has fireplace: No
- Fireplace features: Not Applicable
Interior area
- Total interior livable area: 1,673 sqft
Video & virtual tour
Property
Parking
- Total spaces: 2
- Parking features: Two Car Garage, Attached, Oversized, Garage Door Opener
- Attached garage spaces: 2
Features
- Levels: One
- Stories: 1
- Patio & porch: Covered
- Exterior features: Sprinkler System
- Pool features: None
- Fencing: Privacy
Lot
- Size: 9,104 Square Feet
- Dimensions: 55X160
- Features: Corner Lot, Cul-De-Sac, Level, Curbs, Street Gutters, Streetlights, Fire Hydrant w/in 500'
Details
- Parcel number: R515772
Construction
Type & style
- Home type: SingleFamily
- Architectural style: Traditional
- Property subtype: Single Family Residence
Materials
- Brick, Fiber Cement, Radiant Barrier
- Foundation: Slab
- Roof: Composition
Condition
- Pre-Owned
- New construction: No
- Year built: 2024
Details
- Builder name: Coventry Homes
Utilities & green energy
- Electric: Medina
- Sewer: Yancey
- Water: Yancey
- Utilities for property: Cable Available, City Garbage service
Green energy
- Water conservation: Low Flow Commode, Low-Flow Fixtures
Community & HOA
Community
- Features: None
- Security: Smoke Detector(s)
- Subdivision: Megans Landing
HOA
- Has HOA: Yes
- HOA fee: $850 annually
- HOA name: DIAMND ASSOCIATION
Location
- Region: Castroville
Financial & listing details
- Price per square foot: $225/sqft
- Tax assessed value: $100,070
- Annual tax amount: $7,167
- Price range: $376K - $376K
- Date on market: 6/12/2026
- Cumulative days on market: 84 days
- Listing terms: Conventional,FHA,VA Loan,TX Vet,Cash,USDA Loan
- Road surface type: Paved
Estimated market value
Not available
Estimated sales range
Not available
Not available
Price history
| Date | Event | Price |
|---|---|---|
| 9/1/2026 | Price change | $376,000-0.4%$225/sqft |
Source:  LERA MLS #1991295 Report a problem LERA MLS #1991295 Report a problem | ||
| 7/13/2026 | Price change | $377,500-0.7%$226/sqft |
Source: LERA MLS #1991295 Report a problem | ||
| 6/12/2026 | Listed for sale | $380,000-1.7%$227/sqft |
Source: LERA MLS #1991295 Report a problem | ||
| 3/19/2025 | Sold | -- |
Source: eXp Realty #162005218 Report a problem | ||
| 1/28/2025 | Pending sale | $386,489$231/sqft |
Source: LERA MLS #1832520 Report a problem | ||
| 1/5/2025 | Listed for sale | $386,489$231/sqft |
Source: LERA MLS #1832520 Report a problem | ||
| 12/29/2024 | Listing removed | $386,489$231/sqft |
Source: Coventry Homes Report a problem | ||
| 11/16/2024 | Price change | $386,489-3.5%$231/sqft |
Source: Coventry Homes Report a problem | ||
| 10/24/2024 | Price change | $400,489-2.4%$239/sqft |
Source: Coventry Homes Report a problem | ||
| 9/18/2024 | Listed for sale | $410,181$245/sqft |
Source: Coventry Homes Report a problem | ||
Public tax history
| Year | Property taxes | Tax assessment |
|---|---|---|
| 2025 | $2,286 +4552.1% | $100,070 +4598.1% |
| 2024 | $49 | $2,130 |
Find assessor info on the county website
Monthly payment
Est. payment
Payment breakdown
Explore the cost of this home by adjusting the details. Changes won't be saved.Climate risks
Neighborhood: 78009
Nearby schools
Schools provided by the listing agent
- Elementary: Castroville Elementary
- Middle: Medina Valley
- High: Medina Valley
- District: Medina Valley I.S.D.
Source: LERA MLS. This data may not be complete. We recommend contacting the local school district to confirm school assignments for this home.
- $--4 bd2 ba1.6k sqft129 Mallorys Way, Castroville, TX 78009Sold

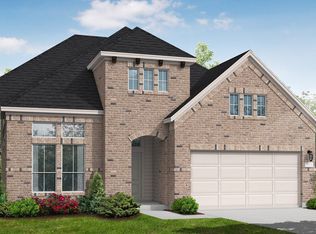
- from $439,9904 bd3 ba2.8k sqftDumont Plan, Megan's Landing, Castroville, TX 78009New Construction
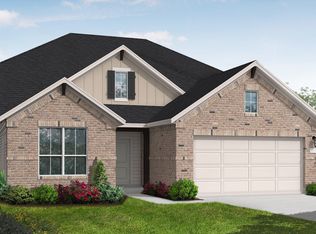
- from $419,9904 bd3 ba2.5k sqftGoodrich Plan, Megan's Landing, Castroville, TX 78009New Construction
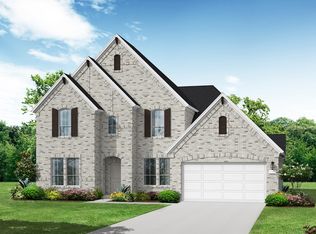
- from $549,9904 bd4 ba3.1k sqftWillis Plan, Megan's Landing, Castroville, TX 78009New Construction
Similar homes
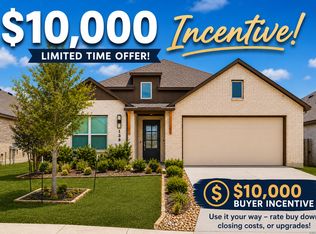
- $372,9004 bd3 ba1.9k sqft138 Red Oak, Castroville, TX 78009For Sale
 MLS ID #2001216, Wisam Baraz TREC #680526, Keller Williams Heritage. LERA MLS
 - $355,0003 bd2 ba1.9k sqft312 Ryan, San Antonio, TX 78253For Sale
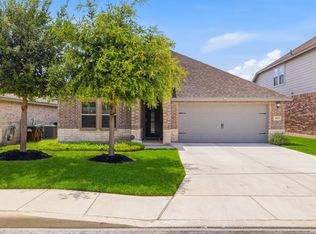
 MLS ID #2002117, Austin Burt TREC #839023, Real Broker, LLC. LERA MLS
 - $369,0004 bd3 ba2k sqft1923 ALEUS LN, San Antonio, TX 78245For Sale
 MLS ID #1999719, Brian Paris TREC #598379, Keller Williams City-View. LERA MLS
 - $369,0004 bd3 ba1.7k sqft14923 Endsley Way, San Antonio, TX 78245For Sale
 MLS ID #1955004, Marc Mendez TREC #726479, eXp Realty. LERA MLS
 - $390,0003 bd2 ba2k sqft2638 Tortuga Verde, San Antonio, TX 78245For SaleMLS ID #2005400, Christian Carielo TREC #0752978, Real Broker, LLC. LERA MLS
- $429,9993 bd3 ba1.9k sqft505 County Road 3822, San Antonio, TX 78253For SaleMLS ID #2002710, Devin Resendez TREC #663042, Keller Williams Legacy. LERA MLS
- $367,0004 bd3 ba2.1k sqft2441 Pennilynn Way, San Antonio, TX 78253For SaleMLS ID #1994966, Kimberly Howell TREC #446317, Keller Williams Legacy. LERA MLS
- $394,0004 bd3 ba2k sqft2614 SUNCADIA LN, San Antonio, TX 78245For SaleMLS ID #2002853, Mahina Schreier TREC #829694, JB Goodwin, REALTORS. LERA MLS
- $329,5004 bd2 ba1.9k sqft13515 AILEY KNL, San Antonio, TX 78254For SaleMLS ID #2013029, Victor Espinoza TREC #602052, Justin Crisp. LERA MLS
- $419,5004 bd4 ba2.5k sqft13950 Evelina, San Antonio, TX 78253For SaleMLS ID #2003007, Marcelina Morales TREC #574424, Jason Mitchell Real Estate Tex. LERA MLS
- $325,0004 bd3 ba2.3k sqft11715 VERDIS VLY, San Antonio, TX 78245For SaleMLS ID #2012547, Nacole Ricks TREC #686601, eXp Realty. LERA MLS
- $365,0004 bd3 ba2k sqft6830 LIME ROCK BLF, San Antonio, TX 78253For SaleMLS ID #1997234, Mariela Luna TREC #734973, LM Real Estate. LERA MLS
- $299,0004 bd2 ba1.9k sqft936 Brown Thrasher, San Antonio, TX 78253For SaleMLS ID #2010251, Elisa Wilcox TREC #654096, Keller Williams Heritage. LERA MLS
- $350,0003 bd2 ba1.7k sqft2640 BARKEY SPGS, San Antonio, TX 78245For SaleMLS ID #1995967, Brayson Verzella TREC #538286, Real Broker, LLC. LERA MLS
- $312,0004 bd3 ba2.4k sqft15502 Crimson Topaz, San Antonio, TX 78253For SaleMLS ID #1965428, David Garcia TREC #684055, SERHANT.. LERA MLS
- $390,0003 bd2 ba1.9k sqft12414 Flatiron Way, Atascosa, TX 78002For SaleMLS ID #2009206, Douglas Curtis TREC #437750, Keller Williams Heritage. LERA MLS
- $344,9004 bd3 ba2.2k sqft3935 Brazos Bnd, San Antonio, TX 78245For SaleMLS ID #1952400, Levi Rodgers TREC #615524, Levi Rodgers Real Estate Group. LERA MLS
- $350,0004 bd3 ba1.9k sqft6731 Beehive, San Antonio, TX 78252For SaleMLS ID #1940900, Lori Porter TREC #747789, JB Goodwin, REALTORS. LERA MLS
- $379,9004 bd2 ba1.9k sqft12590 CARRICK DR, San Antonio, TX 78254For SaleMLS ID #1949972, Jose Delgado TREC #704503, JB Goodwin, REALTORS. LERA MLS
- $319,9004 bd2 ba2k sqft539 Point Vly, San Antonio, TX 78253For SaleMLS ID #1991872, Lionel Garcia TREC #605623, Premier Realty Group Platinum. LERA MLS
