Skip main navigation
Active
  • $435,000

    108 Manchester Drive, Fairfield, CA 94533

    3beds
    1,349sqft
    : 
    Loading
    Get pre-qualified
    Condominium
    Built in 1994
    -- sqft lot
    $434,800 Zestimate®
    $322/sqft
    $425/mo HOA

    What's special

    Cozy fireplaceBreakfast bar seatingStainless appliancesGranite countertops
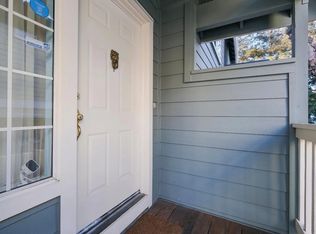
    Tucked inside the gated Cambridge Estates community in Fairfield, this spacious three-bedroom condominium is the kind of home that feels good the moment you walk in. Bright, open, and easy to live in, it is move-in ready with plenty of room to spread out. Step through the front door into an open family room that flows naturally into the dining area and kitchen, anchored by a cozy fireplace that makes the space feel warm and welcoming. The kitchen is a great gathering spot, offering breakfast bar seating, stainless appliances, and granite countertops. Laminate flooring runs throughout the main level, new carpet can be found upstairs, and a convenient powder room rounds out downstairs. An enclosed garage adds extra storage and peace of mind, and a private back patio gives you a nice spot to relax outdoors. Upstairs, the bedrooms are generously sized, giving everyone their own space to unwind. A charming little cove area sits just off the hallway and is ideal as a home office nook, reading corner, or play area, whatever fits your lifestyle. The primary suite is a true retreat, with vaulted ceilings, great natural light, two closets for plenty of storage, and an ensuite bath with dual sinks. As part of Cambridge Estates, you will enjoy some of the best HOA values around: roof maintenance and replacement, gutter cleaning, exterior painting, weekly landscaping, tree care, and parking lot upkeep are all covered. There are no individual water meters, keeping utility costs predictable, and residents have access to an on-site pool and gym. The gated community sits close to Travis Air Force Base and is within walking distance of Vanden High School, making it a convenient spot for everyday life. With its open layout, cozy touches, and low-maintenance lifestyle, this Cambridge Estates condominium offers comfort, flexibility, and a real sense of home.
    6 days
    |
    426
    |
    22
    |

    Likely to sell faster than

    Zillow last checked:

    Listing updated:

    Listed by:

    Hazel D Emlen DRE #02001609 707-685-1491,

    Arlowe Homes 925-237-1636

    Source: BAREIS,MLS#: 326057428MLS LogoOriginating MLS: Marin County

    Loading...

      Facts & features

      Interior

      Bedrooms & bathrooms
      • Bedrooms: 3
      • Bathrooms: 3
      • Full bathrooms: 2
      • 1/2 bathrooms: 1
      Rooms
      • Room types: Baths Other, Family Room, Kitchen, Master Bathroom, Master Bedroom, Office, Possible Guest
      Primary bedroom
      • Features: Closet
      • Level: Upper
      Bedroom
      • Level: Upper
      Primary bathroom
      • Features: Double Vanity, Granite, Tile
      Bathroom
      • Features: Granite, Tile, Tub w/Shower Over
      • Level: Main,Upper
      Dining room
      • Features: Dining/Family Combo
      Family room
      • Level: Main
      Kitchen
      • Features: Breakfast Area, Granite Counters, Pantry Cabinet
      • Level: Main
      Heating
      • Central, Fireplace(s)
      Cooling
      • Ceiling Fan(s), Central Air
      Appliances
      • Included: Dishwasher, Disposal, Free-Standing Electric Range, Microwave, Dryer, Washer
      • Laundry: In Kitchen, Laundry Closet
      Features
      • Flooring: Carpet, Laminate, Tile
      • Basement: None
      • Number of fireplaces: 1
      • Fireplace features: Family Room
      Interior area
      • Total structure area: 1,349
      • Total interior livable area: 1,349 sqft

      Property

      Parking
      • Total spaces: 4
      • Parking features: Attached, Garage Faces Front, Guest, Permit Required
      • Attached garage spaces: 2
      Features
      • Levels: Two
      • Stories: 2
      • Pool features: Community
      Lot
      • Size: 1,393 Square Feet
      • Features: Landscape Misc, Low Maintenance
      Details
      • Parcel number: 0174340260
      • Special conditions: Standard

      Construction

      Type & style
      • Home type: Condo
      • Architectural style: Traditional
      • Property subtype: Condominium
      Condition
      • Year built: 1994

      Utilities & green energy

      • Sewer: Public Sewer
      • Water: Public
      • Utilities for property: Public

      Community & HOA

      Community
      • Features: Gated
      HOA
      • Has HOA: Yes
      • Amenities included: Fitness Center, Gym, Park, Playground, Pool, Spa/Hot Tub
      • Services included: Common Areas, Maintenance Structure, Maintenance Grounds, Management, Pool, Roof
      • HOA fee: $425 monthly
      • HOA name: Cambridge Estates - LLW Properties
      • HOA phone: 707-455-4200
      Location
      • Region: Fairfield

      Financial & listing details

      • Price per square foot: $322/sqft
      • Tax assessed value: $434,032
      • Annual tax amount: $4,812
      • Date on market: 7/9/2026

        Estimated market value

        $434,800

        $413,000 - $457,000

        $2,790/mo

        Price history

        DateEventPrice
        7/9/2026Listed for sale$435,000+6.4%$322/sqft
        Source: BAREIS #326057428 Report a problem
        9/27/2023Listing removed--
        Source: Zillow Rentals Report a problem
        9/20/2023Listed for rent$2,800$2/sqft
        Source: Zillow Rentals Report a problem
        7/20/2021Sold$409,000+203%$303/sqft
        Source: BAREIS #321051190 Report a problem
        9/18/2009Sold$135,000-19.4%$100/sqft
        Source: Public Record Report a problem
        5/8/2009Sold$167,400-44.2%$124/sqft
        Source: Public Record Report a problem
        12/27/2004Sold$300,000+76.5%$222/sqft
        Source: Public Record Report a problem
        1/9/2001Sold$170,000+49.5%$126/sqft
        Source: Public Record Report a problem
        1/25/2000Sold$113,688-10.8%$84/sqft
        Source: Public Record Report a problem
        1/25/1996Sold$127,500$95/sqft
        Source: Public Record Report a problem

        Public tax history

        YearProperty taxesTax assessment
        2025$4,812 +6.5%$434,032 +2%
        2024$4,516 +1.9%$425,523 +2%
        2023$4,433 +2.6%$417,180 +2%
        2022$4,320 +160.7%$409,000 +154.1%
        2021$1,657 +1.2%$160,985 +1%
        2020$1,638 +2%$159,336 +2%
        2019$1,606 +1.3%$156,213 +2%
        2018$1,586 +3.4%$153,151 +2%
        2017$1,534 +1.9%$150,149 +2%
        2016$1,506 +1.6%$147,206 +1.5%
        2015$1,482 +1.9%$144,996 +2%
        2014$1,454 $142,156 +24.7%
        2013-- $114,000 +0.9%
        2012-- $113,000 -1.7%
        2011-- $115,000 -8.7%
        2010-- $126,000 -19.2%
        2009-- $156,000 -42.2%
        2008-- $270,000 -13.5%
        2007-- $312,120 +2%
        2006-- $306,000 +2%
        2005-- $300,000 +66.5%
        2004-- $180,170 +1.9%
        2003-- $176,868 +2%
        2002-- $173,400 +23.4%
        2001-- $140,567 +5.7%
        2000$1,393 $133,000
        Find assessor info on the county website

        Monthly payment

        Est. payment

        Payment breakdown

        Explore the cost of this home by adjusting the details. Changes won't be saved.
        All calculations are estimates and provided by Zillow, Inc. for informational purposes only. Actual amounts may vary.
        HOA fees may include property taxes on listings classified as Co-Ops. Contact the listing agent and/or owner for fee details.
        Mortgage interest rates are dependent on a number of factors, including credit score, down payment, and repayment length. Interest rate data provided by Zillow Group Marketplace, Inc. as of 1/1/1970 from various mortgage lenders with which we have lead or other similar arrangements; the Estimated Payment is an average of those rates.
        See how much you could borrow to make a competitive offer.

        Climate risks

        Neighborhood: 94533

        Getting around

        19 / 100
        Car-Dependent
        21 / 100
        Minimal Transit
        36 / 100
        Somewhat Bikeable

        Nearby schools

        GreatSchools rating

        A local agent can set up tours, give advice and negotiate with sellers.

        Browse local experts

        Similar homes

            • Local buyer's agents are ready to help