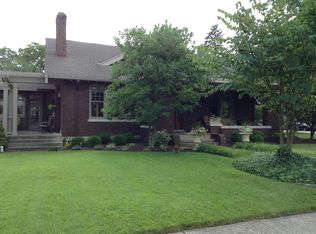
The Belgium Consulate built in 1923 in one of the more prestigious neighborhoods in Northern Kentucky. This 5 bedroom, 3 full bath home is a spectacular place to raise a family. Crown molding, Lead Glass Chandelier, SPACIOUS ROOMS, Newer Roof, Hardwood flooring and 3 fireplaces. Live in the center of town on a no outlet street. Walkable access to entertainment, churches and schools. Plenty of yard space for a pool.
For sale
$725,000
108 Manor Ln, Fort Thomas, KY 41075
5beds
1,995sqft
Single Family Residence, Residential
Built in 1923
0.28 Acres Lot
$683,600 Zestimate®
$363/sqft
$-- HOA
What's special
Newer roofLead glass chandelierSpacious roomsCrown moldingHardwood flooringPlenty of yard space
- 12 days |
- 1,511 |
- 44 |
Likely to sell faster than
Zillow last checked:
Listing updated:
Listed by:
Marc Caudill 859-431-5444,
Neltner Realty
Source: NKMLS,MLS#: 644100
Loading...
Facts & features
Interior
Bedrooms & bathrooms
- Bedrooms: 5
- Bathrooms: 3
- Full bathrooms: 3
Primary bedroom
- Features: Carpet Flooring, Window Treatments, Bath Adjoins
- Level: First
- Area: 195
- Dimensions: 15 x 13
Bedroom 2
- Features: Carpet Flooring, Window Treatments
- Level: Upper
- Area: 154
- Dimensions: 11 x 14
Bedroom 3
- Features: Carpet Flooring
- Level: Upper
- Area: 110
- Dimensions: 11 x 10
Bedroom 4
- Features: Carpet Flooring
- Level: Upper
- Area: 204
- Dimensions: 12 x 17
Bedroom 5
- Features: Carpet Flooring
- Level: Upper
- Area: 154
- Dimensions: 11 x 14
Bathroom 2
- Description: Marble flooring
- Features: Full Finished Bath, Double Vanity
- Level: Second
- Area: 84
- Dimensions: 12 x 7
Bathroom 3
- Features: Full Finished Bath, Tub With Shower
- Level: Lower
- Area: 56
- Dimensions: 7 x 8
Other
- Description: private stage area
- Features: See Remarks
- Level: Lower
- Area: 550
- Dimensions: 25 x 22
Bonus room
- Description: Kitchenette Area
- Features: Wood Cabinets, Ceramic Tile Flooring, See Remarks, Recessed Lighting
- Level: Lower
- Area: 364
- Dimensions: 28 x 13
Dining room
- Features: Carpet Flooring, Window Treatments, Chandelier, French Doors, Built-in Features, Hardwood Floors
- Level: First
- Area: 224
- Dimensions: 16 x 14
Family room
- Description: High ceilings, Pella windows,
- Features: Fireplace(s), Carpet Flooring
- Level: Lower
- Area: 252
- Dimensions: 18 x 14
Kitchen
- Features: Walk-Out Access, Fireplace(s), Breakfast Bar, Kitchen Island, Eat-in Kitchen, Pantry, Hardwood Floors
- Level: First
- Area: 484
- Dimensions: 22 x 22
Laundry
- Description: Gas & electric dryer hook ups
- Features: Concrete Flooring, Built-in Features, Utility Sink
- Level: Lower
- Area: 280
- Dimensions: 20 x 14
Living room
- Features: Fireplace(s), Carpet Flooring, Window Treatments, Built-in Features, Bookcases, Hardwood Floors
- Level: First
- Area: 320
- Dimensions: 20 x 16
Primary bath
- Features: Marble Flooring, Shower, Tub
- Level: First
- Area: 56
- Dimensions: 7 x 8
Heating
- Hot Water, Radiant
Cooling
- Central Air
Appliances
- Included: Stainless Steel Appliance(s), Electric Oven, Electric Range, Dishwasher, Disposal, Dryer, Microwave, Refrigerator, Water Softener
- Laundry: Electric Dryer Hookup, Gas Dryer Hookup, In Basement, Laundry Room, Lower Level, Washer Hookup
Features
- Tile Counters, Open Floorplan, Eat-in Kitchen, Crown Molding, Chandelier, Bookcases, Breakfast Bar, Built-in Features, Beamed Ceilings, Butler's Pantry, Ceiling Fan(s), Recessed Lighting
- Windows: Vinyl Frames
- Basement: Full
- Number of fireplaces: 3
- Fireplace features: Wood Burning
Interior area
- Total structure area: 2,400
- Total interior livable area: 1,995 sqft
Property
Parking
- Total spaces: 2
- Parking features: Driveway, No Garage, Off Street, On Street
- Has uncovered spaces: Yes
Accessibility
- Accessibility features: Accessible Doors, Accessible Kitchen
Features
- Levels: Two
- Stories: 2
- Patio & porch: Deck, Porch
- Exterior features: Private Yard
Lot
- Size: 0.28 Acres
- Dimensions: .275 acre
- Features: Rolling Slope, Sloped
- Residential vegetation: Brush
Details
- Parcel number: 9999912855.00
- Zoning description: Residential
Construction
Type & style
- Home type: SingleFamily
- Architectural style: Historic
- Property subtype: Single Family Residence, Residential
Materials
- Aluminum Siding, Stone
- Foundation: Stone
- Roof: Shingle
Condition
- Existing Structure
- New construction: No
- Year built: 1923
Utilities & green energy
- Sewer: Public Sewer
- Water: Public
- Utilities for property: Cable Available, Natural Gas Available
Community & HOA
HOA
- Has HOA: No
Location
- Region: Fort Thomas
Financial & listing details
- Price per square foot: $363/sqft
- Tax assessed value: $319,300
- Annual tax amount: $1,051
- Date on market: 6/26/2026
- Road surface type: Paved
Estimated market value
$683,600
$649,000 - $718,000
$3,024/mo
Price history
| Date | Event | Price |
|---|---|---|
| 6/26/2026 | Listed for sale | $725,000+28.3%$363/sqft |
Source: | ||
| 5/24/2022 | Listing removed | -- |
Source: Owner Report a problem | ||
| 5/10/2022 | Listed for sale | $565,000$283/sqft |
Source: Owner Report a problem | ||
Public tax history
| Year | Property taxes | Tax assessment |
|---|---|---|
| 2024 | $1,051 -2.5% | $319,300 |
| 2023 | $1,078 -4.5% | $319,300 |
| 2022 | $1,129 +22.8% | $319,300 +22.3% |
| 2021 | $919 -2.7% | $261,000 |
| 2018 | $945 -6.9% | $261,000 |
| 2017 | $1,015 -11.1% | $261,000 |
| 2016 | $1,141 | $261,000 |
| 2015 | $1,141 +2.3% | $261,000 |
| 2014 | $1,115 | $261,000 +41.1% |
| 2013 | -- | $185,000 |
| 2012 | -- | $185,000 |
| 2011 | -- | $185,000 |
| 2010 | -- | $185,000 +32.5% |
| 2009 | -- | $139,600 |
| 2008 | -- | $139,600 |
| 2007 | -- | $139,600 |
| 2006 | -- | $139,600 +21.4% |
| 2005 | -- | $115,000 |
| 2004 | -- | $115,000 |
| 2003 | -- | $115,000 |
| 2002 | $400 | $115,000 +6.4% |
| 2001 | -- | $108,130 |
| 2000 | -- | $108,130 |
Find assessor info on the county website
Monthly payment
Est. payment$--/mo
Payment breakdown
Explore the cost of this home by adjusting the details. Changes won't be saved.All calculations are estimates and provided by Zillow, Inc. for informational purposes only. Actual amounts may vary.
HOA fees may include property taxes on listings classified as Co-Ops. Contact the listing agent and/or owner for fee details.
Mortgage interest rates are dependent on a number of factors, including credit score, down payment, and repayment length. Interest rate data provided by Zillow Group Marketplace, Inc. as of 1/1/1970 from various mortgage lenders with which we have lead or other similar arrangements; the Estimated Payment is an average of those rates.
See how much you could borrow to make a competitive offer.
Climate risks
Neighborhood: 41075
Nearby schools
GreatSchools rating
- 10/10Moyer Elementary SchoolGrades: PK-5Distance: 0.5 mi
- 8/10Highlands Middle SchoolGrades: 6-8Distance: 0.7 mi
- 10/10Highlands High SchoolGrades: 9-12Distance: 0.7 mi
Schools provided by the listing agent
- Elementary: Moyer Elementary
- Middle: Highlands Middle School
- High: Highlands High
Source: NKMLS. This data may not be complete. We recommend contacting the local school district to confirm school assignments for this home.
A local agent can set up tours, give advice and negotiate with sellers.
A local lender can help you make sure your offer is ready when you are.
- Kentucky
- Campbell County
- Fort Thomas
- 41075
- 108 Manor Ln


