Professional Photos will be coming soon. Welcome to this beautiful country-style 3-bedroom bi-level home located in the heart of Morgantown Proper! This well-maintained home offers a spacious living room and dining room with access to a rear deck featuring a canopy—perfect for relaxing or entertaining. The remodeled kitchen provides modern style and functionality, while the lower level features a cozy family room with a pellet-burning stove, creating the perfect gathering space. You'll also find a convenient laundry room with a powder room and direct access to the oversized garage. Since 2020, the owners have made numerous improvements, including new Andersen windows, a new roof ( with a 50-year shingle), new siding with insulation wrap and new gutters. Additional updates include newer electrical switches and outlets, and plush carpeting installed in December 2025. The hardwired security system will remain with the home for added peace of mind. New owner can elect to subscribe to ADT. Outside, enjoy a flat backyard complete with a children's playground under the deck featuring swings and mulch, as well as two well-maintained storage sheds that are included with the property. The owner has 2 RV hookups. A 30 and 50 amp hook-ups perfect for a contractor or RV owner. The driveway can accommodate 2+ cars, plus a gravel parking spot for an RV. Conveniently located with easy access to the Pennsylvania Turnpike and Route 10, this home is just minutes from local shopping, dining, and everyday amenities. Combining thoughtful updates, comfortable living spaces, and an excellent location, this is a move-in-ready home!
Under contract
$350,000
108 Maple Dr, Morgantown, PA 19543
3beds
2,004sqft
Single Family Residence
Built in 1984
0.32 Acres Lot
$356,600 Zestimate®
$175/sqft
$-- HOA
What's special
New guttersNew andersen windowsConvenient laundry roomPowder room
- 70 days
- 88
- 3
Likely to sell faster than
Zillow last checked:
Listing updated:
Listed by:
Dave Thomas 610-405-8382,
RE/MAX Action Associates (610) 363-2001
Source: Bright MLS,MLS#: PABK2074986
Facts & features
Interior
Bedrooms & bathrooms
- Bedrooms: 3
- Bathrooms: 3
- Full bathrooms: 1
- 1/2 bathrooms: 2
- Main level bathrooms: 2
- Main level bedrooms: 3
Rooms
- Room types: Living Room, Dining Room, Bedroom 3, Kitchen, Family Room, Laundry, Bathroom 1, Bathroom 2, Half Bath
Bedroom 3
- Level: Main
Bathroom 1
- Level: Main
Bathroom 2
- Level: Main
Dining room
- Level: Main
Family room
- Level: Lower
Half bath
- Level: Main
Kitchen
- Level: Main
Laundry
- Level: Lower
Living room
- Level: Main
Heating
- Baseboard, Electric
Cooling
- Window Unit(s)
Appliances
- Included: Electric Water Heater
- Laundry: Laundry Room
Features
- Basement: Finished
- Has fireplace: No
Interior area
- Total structure area: 2,004
- Total interior livable area: 2,004 sqft
- Finished area above ground: 1,598
- Finished area below ground: 406
Property
Parking
- Total spaces: 4
- Parking features: Garage Faces Front, Built In, Driveway, Attached
- Attached garage spaces: 1
- Uncovered spaces: 3
Accessibility
- Accessibility features: None
Features
- Levels: Bi-Level,Two
- Stories: 2
- Pool features: None
Lot
- Size: 0.32 Acres
Details
- Additional structures: Above Grade, Below Grade
- Parcel number: 35532009063352
- Zoning: R-6 SUBURBAN RESIDENTIAL
- Special conditions: Standard
Construction
Type & style
- Home type: SingleFamily
- Property subtype: Single Family Residence
Materials
- Vinyl Siding, Aluminum Siding
- Foundation: Block
Condition
- New construction: No
- Year built: 1984
Utilities & green energy
- Sewer: Public Sewer
- Water: Public
Community & HOA
Community
- Subdivision: None Available
HOA
- Has HOA: No
Location
- Region: Morgantown
- Municipality: CAERNARVON TWP
Financial & listing details
- Price per square foot: $175/sqft
- Tax assessed value: $106,500
- Annual tax amount: $4,568
- Date on market: 7/17/2026
- Listing agreement: Exclusive Right To Sell
- Inclusions: Kitchen Refrigerator, Washer And Dryer, Lumber For Building, Fire Pit, And Firewood. 2 Sheds, Snowblower, Canopy On Deck, Paint And Spindles For Deck, Workbench (s), And Shelving In Shed.
- Ownership: Fee Simple
Estimated market value
$356,600
$339,000 - $374,000
$2,541/mo
Price history
| Date | Event | Price |
|---|---|---|
| 7/23/2026 | Contingent | $350,000$175/sqft |
Source:  Bright MLS #PABK2074986 Report a problem Bright MLS #PABK2074986 Report a problem | ||
| 7/17/2026 | Listed for sale | $350,000+124.4%$175/sqft |
Source: Bright MLS #PABK2074986 Report a problem | ||
| 12/5/2003 | Sold | $156,000$78/sqft |
Source: Public Record Report a problem | ||
Public tax history
| Year | Property taxes | Tax assessment |
|---|---|---|
| 2025 | $4,462 +7.1% | $106,500 |
| 2024 | $4,167 -0.1% | $106,500 |
| 2023 | $4,171 +2.5% | $106,500 |
| 2022 | $4,069 +3.1% | $106,500 |
| 2021 | $3,945 -1.8% | $106,500 |
| 2020 | $4,015 +0% | $106,500 |
| 2019 | $4,013 +0% | $106,500 |
| 2018 | $4,013 +2.9% | $106,500 |
| 2017 | $3,900 +279.3% | $106,500 |
| 2016 | $1,028 0% | $106,500 |
| 2015 | $1,028 | $106,500 |
| 2014 | -- | $106,500 |
| 2013 | -- | $106,500 |
| 2012 | -- | $106,500 |
| 2011 | -- | $106,500 |
| 2010 | -- | $106,500 |
| 2009 | -- | $106,500 |
| 2008 | -- | $106,500 |
| 2007 | -- | $106,500 |
| 2006 | -- | $106,500 |
| 2005 | -- | $106,500 |
| 2004 | -- | $106,500 |
| 2003 | -- | $106,500 |
| 2002 | -- | $106,500 |
Find assessor info on the county website
Monthly payment
Est. payment
Payment breakdown
Explore the cost of this home by adjusting the details. Changes won't be saved.Climate risks
Neighborhood: 19543
Nearby schools
Schools provided by the listing agent
- District: Twin Valley
Source: Bright MLS. This data may not be complete. We recommend contacting the local school district to confirm school assignments for this home.
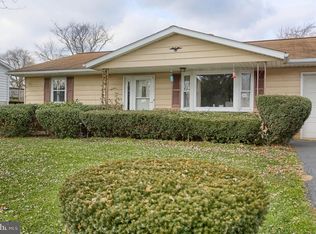


Similar homes
- $350,0003 bd2 ba1.7k sqft901 Narvon Rd, Narvon, PA 17555Auction
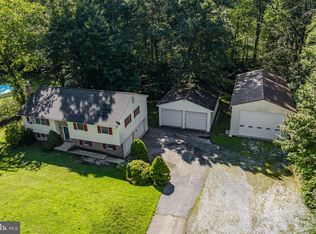
 MLS ID #PALA2094420, Randal Kline, Kingsway Realty - Ephrata. Bright MLS
 - $400,0003 bd3 ba2.2k sqft2225 Laurel Springs Dr, Narvon, PA 17555Auction
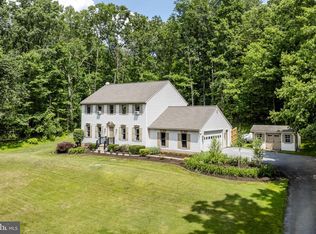 MLS ID #PALA2094486, Randal Kline, Kingsway Realty - Ephrata. Bright MLS
 - $329,9003 bd3 ba1.7k sqft106 Raybil Dr, Narvon, PA 17555For Sale
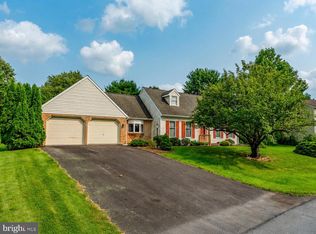 MLS ID #PALA2093706, Mike Keller, H.K. Keller. Bright MLS
 - $474,8003 bd2 ba2k sqft481 Brandamore Rd, Honey Brook, PA 19344For Sale
 MLS ID #PACT2136580, Randal Kline, Kingsway Realty - Ephrata. Bright MLS
 - $349,9003 bd3 ba2.5k sqft404 Hill Cir, Reading, PA 19607For SaleMLS ID #PABK2078020, Justin Horst, Pagoda Realty ERA Powered. Bright MLS
- $365,9002 bd2 ba1.3k sqft986 Golf Course Rd, Birdsboro, PA 19508For SaleMLS ID #PABK2076538, Tina Hanulec, RE/MAX Of Reading. Bright MLS
- $369,9003 bd2 ba1.3k sqft340 Bird St, Birdsboro, PA 19508For SaleMLS ID #PABK2078084, Richard Zuber, Richard A Zuber Realty-Boyertown. Bright MLS
- $450,0003 bd2 ba1.6k sqft12 Landover Dr, Coatesville, PA 19320For SaleMLS ID #PACT2136074, Tom Toole III, RE/MAX Main Line-West Chester. Bright MLS
- $399,9003 bd1 ba1.6k sqft220 Pleasant Valley Rd, East Earl, PA 17519For SaleMLS ID #PALA2090898, Marcus Gonzalez, Atlas Land and Homes. Bright MLS
- $369,9003 bd2 ba1.8k sqft110 Hemlock Rd, Ephrata, PA 17522For SaleMLS ID #PALA2093624, Juamady Bencosme, Realty ONE Group Unlimited. Bright MLS
- $345,0004 bd2 ba1.6k sqft3118 Oley Turnpike Rd, Reading, PA 19606For SaleMLS ID #PABK2076634, Nelson De La Cruz Patricio, Coldwell Banker Realty. Bright MLS
- $359,9003 bd2 ba2.1k sqft522 Florida Ave, Reading, PA 19605For SaleMLS ID #PABK2072064, Darren Kostival, RE/MAX Of Reading. Bright MLS
- $333,0003 bd2 ba1.7k sqft4705 Saint George St, Reading, PA 19606For SaleMLS ID #PABK2076224, Muhammad Archie, Coldwell Banker Realty. Bright MLS
- $396,9004 bd3 ba2.5k sqft792 Fairmont Ave, Mohnton, PA 19540For SaleMLS ID #PABK2077254, Chad Schlanger, United Real Estate Strive 212. Bright MLS
- $400,0004 bd3 ba1.9k sqft103 Wynnewood Dr, Coatesville, PA 19320For SaleMLS ID #PACT2136006, Trevor Williams, VRA Realty. Bright MLS
- $329,9003 bd2 ba1.8k sqft4956 Elderberry Dr, Reading, PA 19606For SaleMLS ID #PABK2077506, Tina Artigliere, Stout Associates Realtors. Bright MLS
- $345,5004 bd2 ba1.5k sqft3605 Orchard Ct, Reading, PA 19606For SaleMLS ID #PABK2075362, Cameron Rowe, RE/MAX Of Reading. Bright MLS
- $299,9004 bd3 ba2.3k sqft2132 Highland Ave, Reading, PA 19606For SaleMLS ID #PABK2077884, Chris Marrella, Keller Williams Platinum Realty - Wyomissing. Bright MLS
- $359,9004 bd2 ba1.8k sqft708 Ridge Ave, Atglen, PA 19310For SaleMLS ID #PACT2133926, Matthew Neuwirth, RE/MAX Of Reading. Bright MLS
- $439,0004 bd2 ba2.4k sqft5039 Valley View Rd, Mohnton, PA 19540For SaleMLS ID #PABK2077604, LuAnn McHugh, McHugh Realty Services. Bright MLS
