Skip main navigation
Sold for $520,000
  • $520,000

    108 Maple Leaf Ln, Pottstown, PA 19464

    4beds
    2,412sqft
    Single Family Residence
    Built in 1987
    0.46 Acres Lot
    $538,700 Zestimate®
    $216/sqft
    $2,931 Estimated rent

    Home value

    $538,700

    $501,000 - $582,000

    $2,931/mo

    Zestimate® history
    Loading
    Loading...

    Owner options

    List your home for rent

    $2,931/mo

    Rent Zestimate®

    Find your next renter with Zillow Rental Manager. Plus, with online applications, you can quickly screen prospective tenants – for free.

    Learn more

    $2,931/mo

    Rent Zestimate®

    Refinance and save

    $3,292/mo

    Est. payment

    Refinancing to a lower rate could help reduce your monthly payments and save thousands over the life of the loan.

    See today's rates

    $3,292/mo

    Est. payment

    Explore your selling options

    Work with a Zillow partner agent

    Leverage their expertise and Zillow's premium Showcase listings to get your home seen by more buyers.

    Get started

    List with your own agent

    Get your home in front of millions of buyers by listing it on Zillow.

    Learn how to do it

    Sell it yourself

    Take full control of how buyers see your home on Zillow by listing For Sale by Owner (FSBO).

    List your home

    What's special

    New chimney linerBrand-new above-ground poolNew well pumpRenovated porchPressure tankFreshly cut treesExtended driveway
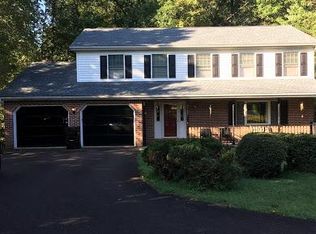
    VERY MOTIVATED SELLER. BRING AN OFFER!!! ALL offers will be considered! Your Dream Home Awaits! This stunning 4-bedroom, 2.5-bathroom Paul Moyer home is ready for you to call your own! Boasting nearly 2,500 square feet, a 2-car garage, and countless upgrades, this home is the perfect blend of luxury and comfort. Key Features: *Brand-new above-ground pool, pavers, landscaping, and freshly cut trees *Professionally Landscaped front yard. *Renovated porch, extended driveway, and new well pump, pressure tank and water softening system. *ALL new LG stainless steel appliances *Updated electrical system, redone chimney, and new chimney liner Big-ticket items already taken care of! Additional perks include: *A whole-house propane generator and tank, staying with the property! *Private She/He shed in the backyard – the perfect escape A warm, welcoming parlor entrance leading into a spacious kitchen and dining area – ideal for family living and entertaining. Kitchen Island staying with house. Family room with wood-burning fireplace that opens to a deck overlooking a serene, private fenced-in backyard – perfect for enjoying a morning coffee or evening cocktail Upstairs features three generously sized bedrooms and a master suite with ensuite bathroom and walk-in closet – all tucked away for privacy Bonuses!!! *Roof replaced in 2018, with plenty of life left *Unfinished basement ready for your personal touch! Don’t miss out – schedule your tour today and make this gem YOURS! Give us a Call to schedule!

    Zillow last checked:

    Listing updated:

    Listed by:

    gina aiello 484-985-0951,

    Keller Williams Realty Group

    Bought with:

    Joymarie DeFruscio, RS312418

    Keller Williams Realty Group

    Maria Hyland, RS345782

    Keller Williams Realty Group

    Source: Bright MLS,MLS#: PAMC2131540MLS Logo

    Facts & features

    Interior

    Bedrooms & bathrooms
    • Bedrooms: 4
    • Bathrooms: 3
    • Full bathrooms: 2
    • 1/2 bathrooms: 1
    • Main level bathrooms: 1
    Basement
    • Area: 0
    Heating
    • Central, Electric, Wood
    Cooling
    • Central Air, Electric
    Appliances
    • Included: Electric Water Heater
    Features
    • Dry Wall
    • Flooring: Carpet, Vinyl
    • Basement: Unfinished,Concrete
    • Number of fireplaces: 1
    Interior area
    • Total structure area: 2,412
    • Total interior livable area: 2,412 sqft
    • Finished area above ground: 2,412
    • Finished area below ground: 0

    Property

    Parking
    • Total spaces: 7
    • Parking features: Garage Faces Front, Attached, Driveway, Off Street
    • Attached garage spaces: 2
    • Uncovered spaces: 5
    Accessibility
    • Accessibility features: None
    Features
    • Levels: Two and One Half
    • Stories: 2
    • Has private pool: Yes
    • Pool features: Above Ground, Fenced, Private
    • Fencing: Partial,Back Yard,Wood
    Lot
    • Size: 0.46 Acres
    • Dimensions: 107.00 x 0.00
    • Features: Backs to Trees, Irregular Lot, Landscaped, Private, SideYard(s)
    Details
    • Additional structures: Above Grade, Below Grade
    • Parcel number: 600001814106
    • Zoning: R-1 RESIDENTIAL
    • Zoning description: Low Density Residential
    • Special conditions: Standard

    Construction

    Type & style
    • Home type: SingleFamily
    • Architectural style: Colonial,Contemporary
    • Property subtype: Single Family Residence
    Materials
    • Vinyl Siding, Brick
    • Foundation: Concrete Perimeter, Block
    • Roof: Shingle
    Condition
    • New construction: No
    • Year built: 1987

    Utilities & green energy

    • Sewer: Public Sewer
    • Water: Well
    • Utilities for property: Cable Available, Electricity Available, Propane, Sewer Available, Water Available, Cable

    Community & neighborhood

    Location
    • Region: Pottstown
    • Subdivision: Regal Oaks
    • Municipality: UPPER POTTSGROVE TWP

    Other

    Other facts
    • Listing agreement: Exclusive Right To Sell
    • Listing terms: Cash,Conventional,Negotiable
    • Ownership: Fee Simple

    Price history

    DateEventPrice
    5/12/2025Sold$520,000-1%$216/sqft
    Source: Bright MLS #PAMC2131540 Report a problem
    4/18/2025Pending sale$525,000$218/sqft
    Source: Bright MLS #PAMC2131540 Report a problem
    4/4/2025Listed for sale$525,000+23.5%$218/sqft
    Source: Bright MLS #PAMC2131540 Report a problem
    8/8/2023Sold$425,000$176/sqft
    Source: Bright MLS #PAMC2076892 Report a problem
    8/1/2023Pending sale$425,000$176/sqft
    Source: Bright MLS #PAMC2076892 Report a problem
    7/7/2023Contingent$425,000$176/sqft
    Source: Bright MLS #PAMC2076892 Report a problem
    7/3/2023Listed for sale$425,000+37.1%$176/sqft
    Source: Bright MLS #PAMC2076892 Report a problem
    2/8/2021Sold$310,000$129/sqft
    Source: GLVR #656766 Report a problem

    Public tax history

    Tax history is unavailable.

    Neighborhood: 19464

    Nearby schools

    GreatSchools rating
    Schools provided by the listing agent
    • Middle: Pottsgrove
    • High: Pottsgrove Senior
    • District: Pottsgrove

    Source: Bright MLS. This data may not be complete. We recommend contacting the local school district to confirm school assignments for this home.

    Get a cash offer in 3 minutes
    Find out how much your home could sell for in as little as 3 minutes with a no-obligation cash offer.
    Estimated market value
    $538,700
    Get a cash offer in 3 minutes
    Find out how much your home could sell for in as little as 3 minutes with a no-obligation cash offer.
    Estimated market value
    $538,700