Skip main navigation
For sale
  • $124,900

    108 Maple St, South Pekin, IL 61564

    4beds
    1,008sqft
    : 
    $954/mo
    Get pre-qualified
    Single Family Residence, Residential
    Built in 1979
    9,900 Square Feet Lot
    $122,600 Zestimate®
    $124/sqft
    $-- HOA

    What's special

    Four generously sized bedroomsFully fenced backyardLarge eat-in kitchen
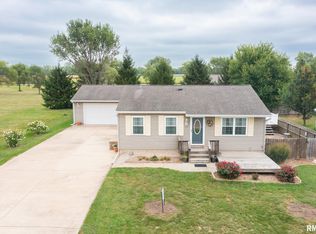
    Discover the perfect blend of comfort, space, and small-town charm in this inviting 4-bedroom, 1-bath ranch located in the heart of South Pekin! Offering the convenience of one-level living on a slab foundation, this home features a spacious living room that's perfect for relaxing evenings or entertaining family and friends. The large eat-in kitchen offers an abundance of cabinet and counter space with plenty of room for everyone to gather around the table. Four generously sized bedrooms provide endless flexibility for a growing family, overnight guests, a home office, or hobby space. Step outside to your fully fenced backyard where you'll find a patio ready for summer cookouts, morning coffee, or simply enjoying the privacy of your own outdoor retreat. Whether you're a first-time homebuyer, looking to downsize without sacrificing space, or searching for a solid investment opportunity, this home offers exceptional value and endless possibilities. Experience the warmth and welcoming atmosphere of South Pekin, where neighbors know each other and life moves at a comfortable pace, while still being just minutes from shopping, restaurants, schools, and everything the Peoria area has to offer. Affordable, functional, and move-in ready—this is the opportunity you've been waiting for!
    12 days
    |
    621
    |
    56
    |

    Zillow last checked:

    Listing updated:

    Listed by:

    Lisa Inman 309-472-4627,

    Move Smart Realty,

    Donna S Jones Craig,

    Move Smart Realty

    Source: RMLS Alliance as distributed by MLS GRID,MLS#: PA1268993MLS LogoOriginating MLS: Peoria Area Association of Realtors

      Facts & features

      Interior

      Bedrooms & bathrooms
      • Bedrooms: 4
      • Bathrooms: 1
      • Full bathrooms: 1
      Bedroom 1
      • Level: Main
      • Dimensions: 14ft 5in x 9ft 2in
      Bedroom 2
      • Level: Main
      • Dimensions: 10ft 9in x 9ft 2in
      Bedroom 3
      • Level: Main
      • Dimensions: 10ft 8in x 8ft 1in
      Bedroom 4
      • Level: Main
      • Dimensions: 9ft 3in x 9ft 9in
      Other
      • Area: 0
      Kitchen
      • Level: Main
      • Dimensions: 11ft 1in x 15ft 4in
      Living room
      • Level: Main
      • Dimensions: 15ft 3in x 11ft 8in
      Main level
      • Area: 1008
      Heating
      • Forced Air
      Cooling
      • Central Air
      Appliances
      • Included: Refrigerator, Gas Water Heater
      Features
      • Ceiling Fan(s)
      • Windows: Window Treatments
      • Basement: None
      • Attic: Storage
      Interior area
      • Total structure area: 1,008
      • Total interior livable area: 1,008 sqft

      Property

      Parking
      • Total spaces: 1
      • Parking features: Attached
      • Attached garage spaces: 1
      • Details: Number Of Garage Remotes: 0
      Lot
      • Size: 9,900 Square Feet
      • Dimensions: 90 x 110
      • Features: Level
      Details
      • Additional structures: Shed(s)
      • Parcel number: 101034203005

      Construction

      Type & style
      • Home type: SingleFamily
      • Architectural style: Ranch
      • Property subtype: Single Family Residence, Residential
      Materials
      • Vinyl Siding
      • Foundation: Slab
      • Roof: Shingle
      Condition
      • New construction: No
      • Year built: 1979

      Utilities & green energy

      • Sewer: Public Sewer
      • Water: Public

      Community & HOA

      Community
      • Subdivision: Point Pleasant
      Location
      • Region: South Pekin

      Financial & listing details

      • Price per square foot: $124/sqft
      • Tax assessed value: $87,900
      • Annual tax amount: $2,100
      • Date on market: 8/5/2026
      • Cumulative days on market: 13 days

        Estimated market value

        $122,600

        $116,000 - $129,000

        $1,224/mo

        Price history

        DateEventPrice
        8/5/2026Listed for sale$124,900$124/sqft
        Source: RMLS Alliance as distributed by MLS GRID #PA1268993 Report a problem

        Public tax history

        YearProperty taxesTax assessment
        2024$1,998 +5.6%$29,300 +7.4%
        2023$1,891 +9%$27,280 +10%
        2022$1,735 +4.9%$24,800 +4%
        2021$1,654 +1.5%$23,850
        2020$1,629 +2.3%$23,850
        2019$1,592 +1.8%$23,850
        2018$1,564 $23,850 +2%
        2017$1,564 +2%$23,390
        2016$1,534 +2.5%$23,390
        2015$1,497 +1.1%--
        2013$1,481 $23,390
        2012-- $23,390
        2011-- $23,390 -2%
        2010-- $23,870 -1.5%
        2009$1,281 $24,230
        Find assessor info on the county website

        Monthly payment

        Est. payment

        Payment breakdown

        Explore the cost of this home by adjusting the details. Changes won't be saved.
        All calculations are estimates and provided by Zillow, Inc. for informational purposes only. Actual amounts may vary.
        HOA fees may include property taxes on listings classified as Co-Ops. Contact the listing agent and/or owner for fee details.
        See how much you could borrow to make a competitive offer.

        Climate risks

        Neighborhood: 61564

        Getting around

        11 / 100
        Car-Dependent
        32 / 100
        Somewhat Bikeable

        Nearby schools

        GreatSchools rating
        Schools provided by the listing agent
        • High: Pekin Community

        Source: RMLS Alliance as distributed by MLS GRID. This data may not be complete. We recommend contacting the local school district to confirm school assignments for this home.

        A local agent can set up tours, give advice and negotiate with sellers.

        A local lender can help you make sure your offer is ready when you are.

        Browse local experts

        Similar homes