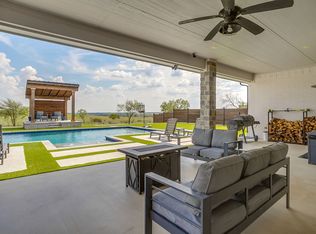
AMAZING 4-3.1-3 HOUSE!!!! Walking into this home will take your breath away. The wood work that accents the ceiling from the entry way through the living room will certainly impress you. The living area, features a beautiful stone fireplace, is open to a huge kitchen with custom cabinets that provide tons of storage and an island that will be perfect for entertaining this holiday season! The kitchen and living room both overlook your own private oasis that highlights a pool, with hot tub and a water fall. This home has all the latest in technology available allowing you to maximize the use of your office space. Completely foam encapsulated walls and ceilings, 16 Seer AC system, Low E double pane windows make this a dream in the world of volatile energy costs. Master suite and bathroom is huge with a his and hers walk-in closet. The bathroom has more incredible wood work in it. This home will make you feel right at home. Did I mention the shop, almost 2000 square feet
Sold
Price Unknown
108 Maravilla Dr, Aledo, TX 76008
4beds
3,038sqft
Single Family Residence
Built in 2018
2.08 Acres Lot
$923,500 Zestimate®
$--/sqft
$6,173 Estimated rent
Home value
$923,500
$877,000 - $979,000
$6,173/mo
Zestimate® history
Owner options
List your home for rent
$6,173/mo
Rent Zestimate®
Find your next renter with Zillow Rental Manager. Plus, with online applications, you can quickly screen prospective tenants – for free.
$6,173/mo
Rent Zestimate®
Refinance and save
Refinancing to a lower rate could help reduce your monthly payments and save thousands over the life of the loan.
Explore your selling options
Work with a Zillow partner agent
Leverage their expertise and Zillow's premium Showcase listings to get your home seen by more buyers.
Get startedList with your own agent
Get your home in front of millions of buyers by listing it on Zillow.
Learn how to do itSell it yourself
Take full control of how buyers see your home on Zillow by listing For Sale by Owner (FSBO).
List your homeWhat's special
Beautiful stone fireplaceHot tubHuge kitchenWalk-in closetWood workCustom cabinetsMaster suite
Zillow last checked:
Listing updated:
Listed by:
Jason Ellerbusch 0573504 888-519-7431,
eXp Realty, LLC 888-519-7431
Bought with:
Eric Wilkins
VYBE Realty
Source: NTREIS,MLS#: 20463296
Facts & features
Interior
Bedrooms & bathrooms
- Bedrooms: 4
- Bathrooms: 4
- Full bathrooms: 3
- 1/2 bathrooms: 1
Primary bedroom
- Features: Dual Sinks, Garden Tub/Roman Tub, Linen Closet, Sitting Area in Primary, Separate Shower, Walk-In Closet(s)
- Level: First
- Dimensions: 1 x 1
Bedroom
- Features: Split Bedrooms, Walk-In Closet(s)
- Level: First
- Dimensions: 1 x 1
Bedroom
- Features: Split Bedrooms, Walk-In Closet(s)
- Level: First
- Dimensions: 1 x 1
Bedroom
- Features: Split Bedrooms, Walk-In Closet(s)
- Level: First
- Dimensions: 1 x 1
Other
- Features: Built-in Features, Dual Sinks, Garden Tub/Roman Tub, Linen Closet, Stone Counters, Separate Shower
- Level: First
- Dimensions: 1 x 1
Other
- Features: Built-in Features, Jack and Jill Bath, Linen Closet, Stone Counters
- Level: First
- Dimensions: 1 x 1
Other
- Features: Built-in Features, Stone Counters, Separate Shower
- Level: First
- Dimensions: 1 x 1
Half bath
- Level: First
- Dimensions: 1 x 1
Kitchen
- Features: Eat-in Kitchen, Kitchen Island, Stone Counters, Walk-In Pantry
- Level: First
- Dimensions: 1 x 1
Living room
- Level: First
- Dimensions: 1 x 1
Office
- Level: First
- Dimensions: 1 x 1
Heating
- Central, Electric
Cooling
- Central Air, Ceiling Fan(s), Electric
Appliances
- Included: Some Gas Appliances, Double Oven, Dishwasher, Electric Oven, Electric Water Heater, Gas Cooktop, Disposal, Microwave, Plumbed For Gas
Features
- Decorative/Designer Lighting Fixtures, Cable TV, Vaulted Ceiling(s)
- Flooring: Carpet, Ceramic Tile, Wood
- Windows: Window Coverings
- Has basement: No
- Number of fireplaces: 1
- Fireplace features: Wood Burning
Interior area
- Total interior livable area: 3,038 sqft
Property
Parking
- Total spaces: 3
- Parking features: Garage Faces Side, Boat, RV Access/Parking
- Attached garage spaces: 3
Features
- Levels: One
- Stories: 1
- Patio & porch: Rear Porch, Front Porch, Patio, Covered
- Exterior features: Gas Grill, Lighting, Outdoor Grill, Outdoor Kitchen, Outdoor Living Area, Other, Rain Gutters, Storage
- Pool features: Gunite, In Ground, Pool, Pool/Spa Combo
- Fencing: Pipe
Lot
- Size: 2.08 Acres
- Features: Acreage, Back Yard, Interior Lot, Lawn, Landscaped, Subdivision, Sprinkler System
Details
- Additional structures: Outdoor Kitchen, Storage, Workshop
- Parcel number: R000101605
Construction
Type & style
- Home type: SingleFamily
- Architectural style: Craftsman,Detached
- Property subtype: Single Family Residence
Materials
- Brick, Rock, Stone
- Foundation: Slab
- Roof: Composition
Condition
- Year built: 2018
Utilities & green energy
- Sewer: Aerobic Septic
- Water: Well
- Utilities for property: Septic Available, Underground Utilities, Water Available, Cable Available
Green energy
- Energy efficient items: Appliances, HVAC, Insulation, Thermostat, Windows
Community & HOA
Community
- Security: Security System, Fire Alarm, Smoke Detector(s)
- Subdivision: Maravilla Vistas
HOA
- Has HOA: No
Location
- Region: Aledo
Financial & listing details
- Tax assessed value: $880,020
- Annual tax amount: $1,737
- Date on market: 1/12/2024
- Cumulative days on market: 106 days
- Listing terms: Cash,Conventional,FHA,VA Loan
- Exclusions: tv brackets and art work
Price history
| Date | Event | Price |
|---|---|---|
| 2/9/2024 | Sold | -- |
Source: NTREIS #20463296 Report a problem | ||
| 1/11/2024 | Listing removed | -- |
Source: NTREIS #20463296 Report a problem | ||
| 11/18/2023 | Price change | $925,000-2.6%$304/sqft |
Source: NTREIS #20463296 Report a problem | ||
| 11/16/2023 | Listed for sale | $949,900$313/sqft |
Source: NTREIS #20463296 Report a problem | ||
Public tax history
| Year | Property taxes | Tax assessment |
|---|---|---|
| 2025 | $15,571 +39.5% | $880,020 +1.8% |
| 2024 | $11,161 +11.9% | $864,410 |
| 2023 | $9,978 -8.1% | $864,410 +52.2% |
| 2022 | $10,852 -3.9% | $567,840 |
| 2021 | $11,288 +10.6% | $567,840 +16.5% |
| 2020 | $10,208 -3.7% | $487,300 |
| 2019 | $10,595 +726.5% | $487,300 +778% |
| 2018 | $1,282 +118.6% | $55,500 -26% |
| 2017 | $586 | $75,000 +200% |
| 2016 | -- | $25,000 |
Find assessor info on the county website
Neighborhood: 76008
Nearby homes
- $823,0004 bd4 ba3.6k sqft152 Maravilla Dr, Aledo, TX 76008Off Market
- $863,8005 bd4 ba3.3k sqft109 Ladera Ln, Aledo, TX 76008Off Market
- $841,3004 bd3 ba3.4k sqft156 Maravilla Dr, Aledo, TX 76008Off Market
- $--4 bd4 ba3.3k sqft148 Maravilla Dr, Aledo, TX 76008Sold
- $833,400-- bd-- ba2.8k sqft149 Maravilla Dr, Aledo, TX 76008Off Market
- $1,747,400-- bd-- ba6.2k sqft116 Panoramic Ct, Aledo, TX 76008Off Market
- $759,300-- bd-- ba2.6k sqft142 Maravilla Dr, Aledo, TX 76008Off Market
- $--2.01 Acres160 Maravilla Dr, Aledo, TX 76008Sold
Nearby schools
GreatSchools rating
- 10/10Stuard Elementary SchoolGrades: K-5Distance: 1.8 mi
- 8/10Don R Daniel Ninth Grade CampusGrades: 9Distance: 4.5 mi
- 8/10Aledo High SchoolGrades: 10-12Distance: 4.6 mi
Schools provided by the listing agent
- Elementary: Stuard
- Middle: Aledo
- High: Aledo
- District: Aledo ISD
Source: NTREIS. This data may not be complete. We recommend contacting the local school district to confirm school assignments for this home.
Get a cash offer in 3 minutes
Find out how much your home could sell for in as little as 3 minutes with a no-obligation cash offer.
Estimated market value
$923,500
Get a cash offer in 3 minutes
Find out how much your home could sell for in as little as 3 minutes with a no-obligation cash offer.
Estimated market value
$923,500
- Texas
- Parker County
- Aledo
- 76008
- 108 Maravilla Dr
Nearby cities
Nearby neighborhoods
Nearby zip codes
Other Aledo Topics
