Discover the potential of this move in ready 3 bedroom, 2 bathroom home with a dedicated office (could easily by converted into 4th bedroom), offering approximately 1,485 square feet of comfortable living space in Gregory, just minutes from Corpus Christi. Situated with no rear neighbors, the property provides added privacy and an open feel rarely found at this price point. The oversized primary suite is a true retreat, featuring a spacious sitting area perfect for reading, a home gym, nursery, or private lounge, along with direct outdoor access for enjoying your morning coffee or relaxing in the evening. Whether you're looking for your next investment property, a primary residence, or a value-add opportunity, this home offers exceptional flexibility. Move in immediately and enjoy it as is, or update and modernize to maximize resale value or rental income. The functional floor plan includes spacious living areas, a separate office ideal for working from home, and a layout that appeals to both homeowners and tenants alike. Conveniently located just minutes from Portland, Ingleside, and Corpus Christi, you'll enjoy quick access to major employers, shopping, dining, and entertainment. Spend weekends exploring North Beach, touring the USS Lexington Museum, visiting the Texas State Aquarium, strolling the Corpus Christi Bayfront and Seawall, or enjoying events at the American Bank Center, all within approximately a 20 to 25-minute drive. Fishing, boating, beaches, and coastal attractions are all close by, making this an ideal location for homeowners, long-term rentals, or workforce housing. This property presents an excellent opportunity for investors and buyers seeking long term potential. Being sold AS IS.
For sale
$190,000
108 MARILYN DR, Gregory, TX 78359
3beds
1,485sqft
:
Get pre-qualified$1,422/mo
Single Family Residence
Built in 1955
6,969 Square Feet Lot
$183,000 Zestimate®
$128/sqft
$-- HOA
What's special
Dedicated officeOversized primary suite
- 7 days |
- 160 |
- 6 |
Likely to sell faster than
Zillow last checked:
Listing updated:
Listed by:
Misty Niemeyer TREC #535431 (210) 831-8243,
Niemeyer & Associates, REALTORS
Source: LERA MLS,MLS#: 2001045
Facts & features
Interior
Bedrooms & bathrooms
- Bedrooms: 3
- Bathrooms: 2
- Full bathrooms: 2
Primary bedroom
- Features: Outside Access, Sitting Room, Walk-In Closet(s), Ceiling Fan(s), Full Bath
- Area: 240
- Dimensions: 20 x 12
Bedroom 2
- Area: 140
- Dimensions: 14 x 10
Bedroom 3
- Area: 121
- Dimensions: 11 x 11
Primary bathroom
- Features: Tub/Shower Combo, Single Vanity
- Area: 72
- Dimensions: 9 x 8
Dining room
- Area: 64
- Dimensions: 8 x 8
Kitchen
- Area: 96
- Dimensions: 12 x 8
Living room
- Area: 240
- Dimensions: 20 x 12
Office
- Area: 100
- Dimensions: 10 x 10
Heating
- Central, Electric
Cooling
- Central Air
Appliances
- Included: Range, Electric Water Heater
- Laundry: In Kitchen, Washer Hookup, Dryer Connection
Features
- One Living Area, Liv/Din Combo, Two Eating Areas, Study/Library, Utility Room Inside, Open Floorplan, Walk-In Closet(s), Ceiling Fan(s), Chandelier
- Flooring: Carpet, Ceramic Tile
- Has basement: No
- Has fireplace: No
- Fireplace features: Not Applicable
Interior area
- Total interior livable area: 1,485 sqft
Property
Parking
- Parking features: None, Open
Features
- Levels: One
- Stories: 1
- Patio & porch: Patio, Covered
- Exterior features: Other
- Pool features: None
- Fencing: Chain Link
Lot
- Size: 6,969 Square Feet
Details
- Parcel number: 078900060024000
Construction
Type & style
- Home type: SingleFamily
- Property subtype: Single Family Residence
Materials
- Wood Siding, Siding
- Foundation: Slab
- Roof: Composition
Condition
- As-Is,Pre-Owned
- New construction: No
- Year built: 1955
Utilities & green energy
- Sewer: Sewer System
- Water: Water System
Community & HOA
Community
- Features: None
- Subdivision: N/A
Location
- Region: Gregory
Financial & listing details
- Price per square foot: $128/sqft
- Tax assessed value: $137,493
- Annual tax amount: $4,167
- Price range: $190K - $190K
- Date on market: 7/17/2026
- Cumulative days on market: 8 days
- Listing terms: Conventional,FHA,Cash,Investors OK

Misty Niemeyer
(210) 990-7653
By pressing Contact Agent, you agree that the real estate professional identified above may call/text you about your search, which may involve use of automated means and pre-recorded/artificial voices. You don't need to consent as a condition of buying any property, goods, or services. Message/data rates may apply. You also agree to our Terms of Use. Zillow does not endorse any real estate professionals. We may share information about your recent and future site activity with your agent to help them understand what you're looking for in a home.
Estimated market value
$183,000
$174,000 - $192,000
$1,677/mo
Price history
| Date | Event | Price |
|---|---|---|
| 7/17/2026 | Listed for sale | $190,000$128/sqft |
Source:  LERA MLS #2001045 Report a problem LERA MLS #2001045 Report a problem | ||
Public tax history
| Year | Property taxes | Tax assessment |
|---|---|---|
| 2025 | $1,178 +34.7% | $124,933 +10% |
| 2024 | $875 +21.2% | $113,575 +10% |
| 2023 | $722 -37.3% | $103,250 +10% |
| 2022 | $1,151 +15.3% | $93,864 +10% |
| 2021 | $999 +8.8% | $85,331 +10% |
| 2020 | $918 -40.4% | $77,574 -15.9% |
| 2019 | $1,542 +6.5% | $92,269 +39.1% |
| 2017 | $1,448 -2% | $66,349 -1.7% |
| 2016 | $1,478 -2% | $67,499 +4.3% |
| 2015 | $1,508 | $64,708 +4.9% |
| 2013 | $1,508 | $61,668 +7.4% |
| 2012 | -- | $57,425 +3% |
| 2011 | -- | $55,777 -0.1% |
| 2010 | -- | $55,823 +10% |
| 2009 | -- | $50,748 +2.4% |
| 2008 | -- | $49,551 +10% |
| 2007 | -- | $45,046 |
| 2006 | -- | -- |
| 2005 | -- | -- |
| 2004 | $930 +6% | -- |
| 2003 | $877 +1.6% | -- |
| 2002 | $864 +12.9% | -- |
| 2001 | $765 +8.1% | -- |
| 2000 | $707 | -- |
Find assessor info on the county website
Monthly payment
Est. payment
Payment breakdown
Explore the cost of this home by adjusting the details. Changes won't be saved.Climate risks
Neighborhood: 78359
Nearby schools
GreatSchools rating
- 7/10Austin Elementary SchoolGrades: 1-5Distance: 0.6 mi
- 6/10Gregory-Portland Middle SchoolGrades: 6-8Distance: 2.4 mi
- 6/10Gregory-Portland High SchoolGrades: 9-12Distance: 2.1 mi
Schools provided by the listing agent
- District: Gregory-Portland Isd
Source: LERA MLS. This data may not be complete. We recommend contacting the local school district to confirm school assignments for this home.
- $121,900-- bd-- ba920 sqft106 Marilyn Dr, Gregory, TX 78359Off Market
- $123,600-- bd-- ba864 sqft110 Marilyn Dr, Gregory, TX 78359Off Market
- $137,9003 bd1 ba920 sqft104 Marilyn Dr, Gregory, TX 78359Off Market
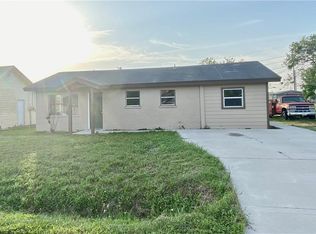
- $139,100-- bd-- ba920 sqft112 Marilyn Dr, Gregory, TX 78359Off Market
- $108,400-- bd-- ba888 sqft105 Marilyn Dr, Gregory, TX 78359Off Market
- $179,4003 bd1 ba1.5k sqft107 Marilyn Dr, Gregory, TX 78359Off Market
- $122,000-- bd-- ba864 sqft114 Marilyn Dr, Gregory, TX 78359Off Market
- $45,0007,620 Square Feet102 Marilyn Dr, Gregory, TX 78359Lot/Land
Similar homes
- $199,0003 bd3 ba1.7k sqft1502 Austin St, Portland, TX 78374For Sale
 MLS ID #479753, Amber Broadway, Opendoor Brokerage, LLC. South Texas MLS
 - $204,0003 bd2 ba1.1k sqft1410 Hesse St, Portland, TX 78374For Sale
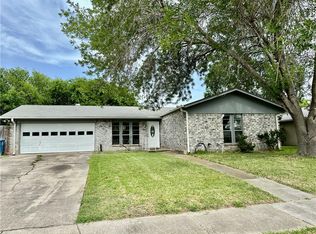 MLS ID #479649, Janice Cruz, Coldwell Banker Pacesetter Ste. South Texas MLS
 - $--3 bd2 ba1.8k sqft215 Blanco Dr, Portland, TX 78374Auction
 Auction.com 1
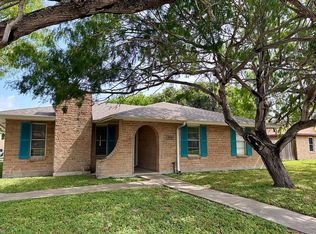
 - $239,9993 bd2 ba1.4k sqft2007 Memorial Pkwy, Portland, TX 78374For Sale By Owner
- $190,0003 bd3 ba1.8k sqft1913 Dolphin Dr, Portland, TX 78374For SaleMLS ID #475338, Joy Harvey, RSS Real Estate. South Texas MLS
- $200,0003 bd2 ba1.9k sqft2001 Pecan Dr, Portland, TX 78374For SaleMLS ID #476345, Doug Nichols, Coldwell Banker Pacesetter Steel. South Texas MLS
- $200,0003 bd2 ba1.5k sqft2764 Houston Ave, Ingleside, TX 78362For SaleMLS ID #478514, Farrah Gauthreaux, Vaden MacLeod Real Estate. South Texas MLS
- $229,9003 bd2 ba1.5k sqft119 Rice Dr, Portland, TX 78374For SaleMLS ID #479539, Angela Soto Rodriguez, AGM Real Estate. South Texas MLS
- $199,9903 bd2 ba1.5k sqft2222 Fm 361, Ingleside, TX 78362For SaleMLS ID #155588, Precious Ann Trevino. RPMLS
- $200,0003 bd2 ba1.4k sqft1703 Austin St, Portland, TX 78374For SaleMLS ID #470592, Gabriel Mora, Ultima Real Estate. South Texas MLS
- $209,9003 bd2 ba1.7k sqft1507 Denver St, Portland, TX 78374For SaleMLS ID #476678, Veronica Ysaguirre, Keller Williams Coastal Bend. South Texas MLS
- $275,0003 bd2 ba1.5k sqft123 E Janin Cir, Portland, TX 78374For SaleMLS ID #479784, Andrea Holmgreen, eXp Realty LLC. South Texas MLS
- $163,0002 bd1 ba768 sqft716 8th St, Portland, TX 78374For SaleMLS ID #479560, Amber Broadway, Opendoor Brokerage, LLC. South Texas MLS
- $190,0003 bd2 ba932 sqft126 Dell Ave, Portland, TX 78374For SaleMLS ID #472517, Brenda Rivas, Keller Williams Coastal Bend. South Texas MLS
- $125,9003 bd2 ba1.2k sqft2772 Coach Emory Bellard Dr, Ingleside, TX 78362For SaleMLS ID #479712, Elisa Granados, Keller Williams Coastal Bend. South Texas MLS
- $219,9003 bd2 ba1.5k sqft1242 Memorial Pkwy, Portland, TX 78374For SaleMLS ID #478809, Hong Huy Luu, Costa Sur Real Estate. South Texas MLS
- $224,9004 bd2 ba1.3k sqft1506 Denver St, Portland, TX 78374For SaleMLS ID #479143, Janice Cruz, Coldwell Banker Pacesetter Ste. South Texas MLS
- $215,0002 bd1 ba1.1k sqft2797 Humble St, Ingleside, TX 78362For SaleMLS ID #479412, Donna Pancoast, Blue Wave Realty. South Texas MLS
- $284,9004 bd2 ba1.7k sqft1009 Cupertino St, Portland, TX 78374For SaleMLS ID #479477, Danielle Dolinger, Cass Real Estate. South Texas MLS
- $244,9004 bd2 ba2k sqft311 Elm St, Portland, TX 78374For SaleMLS ID #479746, Sharla Gonzalez, Cass Real Estate. South Texas MLS
