Stunning incredibly maintained home in award winning Ford's Colony gated community. Fantastic first floor primary floor-plan with recently redone bathroom with bidet toilet and custom California closet.Upstairs is a loft with three additional bedrooms(one is finished room over garage). One upstairs bedroom is en-suite with walk in closet. Beautiful sun-room with see through fireplace. Hardwood has just been added to entire home and existing hardwood re-finished. full HVAC replacement in 2022, New updated lighting, New Kitchen counters, hardware, and brand new Cafe' Appliances. New Trex Deck, 220 outlet in garage for EV charger, whole house generator, encapsulated crawl space with dehumidifier, Walk in Attic Storage, Beautiful fenced garden, Cul-de-sac location. Home is like NEW, meticulously cared for and hardly lived in.
Subject to a ratified contract with contingencies. Owner wishes to continue to show the property and may consider backup/other offers."
Closed
$785,000
108 Marion, Williamsburg, VA 23188
4beds
2,858sqft
Single Family Residence
Built in 2003
-- sqft lot
$806,400 Zestimate®
$275/sqft
$3,243 Estimated rent
Home value
$806,400
$766,000 - $855,000
$3,243/mo
Zestimate® history
Owner options
List your home for rent
$3,243/mo
Rent Zestimate®
Find your next renter with Zillow Rental Manager. Plus, with online applications, you can quickly screen prospective tenants – for free.
$3,243/mo
Rent Zestimate®
Refinance and save
$4,827/mo
Est. payment
Refinancing to a lower rate could help reduce your monthly payments and save thousands over the life of the loan.
$4,827/mo
Est. payment
Explore your selling options
Work with a Zillow partner agent
Leverage their expertise and Zillow's premium Showcase listings to get your home seen by more buyers.
Get startedList with your own agent
Get your home in front of millions of buyers by listing it on Zillow.
Learn how to do itSell it yourself
Take full control of how buyers see your home on Zillow by listing For Sale by Owner (FSBO).
List your homeWhat's special
Zillow last checked:
Listing updated:
Listed by:
Annie G Yoder 757-773-9135,
The Real Estate Group
Bought with:
Annie G Yoder, 0225259938
The Real Estate Group
Source: WMLS,MLS#: 2402720 Originating MLS: Williamsburg MLS
Originating MLS: Williamsburg MLSFacts & features
Interior
Bedrooms & bathrooms
- Bedrooms: 4
- Bathrooms: 4
- Full bathrooms: 3
- 1/2 bathrooms: 1
Primary bedroom
- Level: First
Primary bedroom
- Level: Second
Bedroom 3
- Level: Second
Bedroom 4
- Level: Second
Additional room
- Level: Second
Dining room
- Level: First
Family room
- Level: First
Kitchen
- Level: First
Laundry
- Level: First
Sunroom
- Level: First
Heating
- Forced Air, Natural Gas
Cooling
- Central Air, Heat Pump
Appliances
- Included: Dryer, Dishwasher, Exhaust Fan, Gas Cooking, Disposal, Gas Water Heater, Microwave, Range, Refrigerator, Washer, ENERGY STAR Qualified Appliances
- Laundry: Dryer Hookup
Features
- Attic, Ceiling Fan(s), Cathedral Ceiling(s), Dining Area, Separate/Formal Dining Room, Double Vanity, Eat-in Kitchen, Garden Tub/Roman Tub, High Ceilings, Jetted Tub, Loft, Pantry, Pull Down Attic Stairs, Recessed Lighting, Solid Surface Counters, Walk-In Closet(s), Window Treatments
- Flooring: Tile, Wood
- Windows: Screens, Window Treatments
- Has basement: No
- Attic: Pull Down Stairs
- Number of fireplaces: 1
- Fireplace features: Gas
Interior area
- Total interior livable area: 2,858 sqft
Property
Parking
- Total spaces: 2
- Parking features: Attached, Covered, Driveway, Garage, Off Street, Paved, Garage Faces Rear, Garage Faces Side
- Attached garage spaces: 2
Features
- Levels: Two
- Stories: 2
- Patio & porch: Deck, Front Porch
- Exterior features: Deck, Paved Driveway
- Pool features: None, Community
- Fencing: Decorative,Metal
Details
- Parcel number: 3720400140
- Zoning description: R4
- Other equipment: Generator
Construction
Type & style
- Home type: SingleFamily
- Architectural style: Cape Cod,Two Story
- Property subtype: Single Family Residence
Materials
- Drywall, Frame, HardiPlank Type
- Roof: Composition
Condition
- New construction: No
- Year built: 2003
Utilities & green energy
- Sewer: Community/Coop Sewer
- Water: Community/Coop, Shared Well
Green energy
- Energy efficient items: Appliances
Community & HOA
Community
- Features: Common Grounds/Area, Clubhouse, Community Pool, Golf, Gated, Other, Pool, Tennis Court(s)
- Security: Gated Community, Smoke Detector(s), Security Guard
- Subdivision: Fords Colony
HOA
- Has HOA: Yes
- Amenities included: Management
- Services included: Clubhouse, Common Areas, Pool(s), Security
- HOA fee: $191 monthly
- HOA name: Fords Colony
- HOA phone: 757-258-4230
- Additional fee info: 1148
Location
- Region: Williamsburg
Financial & listing details
- Price per square foot: $275/sqft
- Tax assessed value: $451,600
- Annual tax amount: $3,748
- Date on market: 8/28/2024
- Exclusions: Tesla charger Negotiable
- Ownership: Fee Simple,Individuals
Price history
| Date | Event | Price |
|---|---|---|
| 11/15/2024 | Sold | $785,000$275/sqft |
Source:  WMLS #2402720 Report a problem WMLS #2402720 Report a problem | ||
| 10/12/2024 | Pending sale | $785,000$275/sqft |
Source: WMLS #2402720 Report a problem | ||
| 10/3/2024 | Contingent | $785,000$275/sqft |
Source:  REIN Inc. #10549697 Report a problem REIN Inc. #10549697 Report a problem | ||
| 9/5/2024 | Listed for sale | $785,000+8.3%$275/sqft |
Source: WMLS #2402720 Report a problem | ||
| 4/15/2024 | Sold | $725,000+5.8%$254/sqft |
Source:  CVRMLS #2404062 Report a problem CVRMLS #2404062 Report a problem | ||
| 2/22/2024 | Pending sale | $685,000$240/sqft |
Source: WMLS #2400479 Report a problem | ||
| 2/22/2024 | Contingent | $685,000$240/sqft |
Source: REIN Inc. #10520642 Report a problem | ||
| 2/20/2024 | Listed for sale | $685,000+75.7%$240/sqft |
Source: CVRMLS #2404062 Report a problem | ||
| 6/23/2003 | Sold | $389,900+786.1%$136/sqft |
Source: Public Record Report a problem | ||
| 2/1/2002 | Sold | $44,000$15/sqft |
Source: Public Record Report a problem | ||
Public tax history
| Year | Property taxes | Tax assessment |
|---|---|---|
| 2025 | $4,544 | $547,500 |
| 2024 | $4,544 +21.2% | $547,500 +21.2% |
| 2023 | $3,748 | $451,600 |
| 2022 | $3,748 +8.3% | $451,600 +9.6% |
| 2021 | $3,460 | $411,900 |
| 2020 | $3,460 | $411,900 |
| 2019 | $3,460 | $411,900 |
| 2017 | $3,460 +100% | $411,900 |
| 2016 | $1,730 | $411,900 |
| 2015 | $1,730 | $411,900 |
| 2014 | -- | $411,900 -2.4% |
| 2013 | -- | $422,000 |
| 2012 | -- | $422,000 -8.6% |
| 2011 | -- | $461,700 |
| 2010 | -- | $461,700 -3.8% |
| 2009 | -- | $480,000 |
| 2008 | -- | -- |
| 2007 | -- | -- |
| 2005 | -- | -- |
| 2004 | -- | -- |
| 2003 | -- | -- |
| 2002 | -- | -- |
| 2001 | -- | -- |
Find assessor info on the county website
Neighborhood: 23188
Nearby homes
- $661,7003 bd2 ba2.4k sqft104 Marion, Williamsburg, VA 23188Off Market
- $725,1004 bd1 ba3k sqft112 Marion, Williamsburg, VA 23188Off Market
- $509,2003 bd2 ba1.9k sqft105 Marion, Williamsburg, VA 23188Off Market
- $477,6005 bd3 ba2.2k sqft4248 Boxwood Ln, Williamsburg, VA 23188Off Market
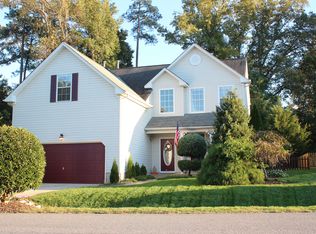
- $416,4003 bd2 ba1.9k sqft4244 Boxwood Ln, Williamsburg, VA 23188Off Market
- $830,0004 bd4 ba3.4k sqft109 Marion, Williamsburg, VA 23188Sold
- $463,2004 bd3 ba2.1k sqft4252 Boxwood Ln, Williamsburg, VA 23188Off Market
- $385,2003 bd2 ba1.8k sqft4240 Boxwood Ln, Williamsburg, VA 23188Off Market
Nearby schools
GreatSchools rating
- 7/10D.J. Montague Elementary SchoolGrades: PK-5Distance: 2.2 mi
- 5/10James Blair MiddleGrades: 6-8Distance: 3 mi
- 5/10Lafayette High SchoolGrades: 9-12Distance: 2.6 mi
Schools provided by the listing agent
- Elementary: D. J. Montague
- Middle: James Blair
- High: Lafayette
Source: WMLS. This data may not be complete. We recommend contacting the local school district to confirm school assignments for this home.


Get pre-qualified for a loan
At Zillow Home Loans, we can pre-qualify you in as little as 5 minutes with no impact to your credit score.An equal housing lender. NMLS #10287.
Sell for more on Zillow
Get a Zillow Showcase℠ listing at no additional cost and you could sell for .
$806,400
2% more
+$16,128
With Zillow Showcase(estimated)
$822,528
Nearby cities
Nearby zip codes
Other Williamsburg Topics
