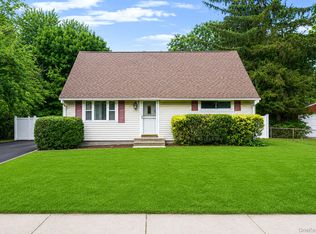
Welcome to this beautifully renovated 4 bedroom, 1 bath expanded Cape. Step inside to find brand new flooring throughout, a fully updated kitchen featuring quartz countertops, stainless steel appliances, and a convenient breakfast bar that opens seamlessly into the main living space perfect for everyday living and entertaining. The open concept layout flows from the living room into a spacious den with sliding doors leading to the backyard, along with a dedicated dining area. The main level offers two bedrooms, including a primary bedroom, plus a fully renovated bathroom with frameless shower enclosure. Upstairs, you’ll find two additional bedrooms with new floors. Major updates include a new heating system, central air conditioning, newer windows and roof, LED hi-hats throughout, and updated interior doors and trim. The washer and dryer are just 2 years old, adding to the home’s move in ready appeal. Exterior features include a large, fully fenced backyard, an attached garage with direct access into the home, a crawl space basement and a 2 car wide driveway. This home is truly turn key.
Pending
$549,999
108 Marshall Drive, Selden, NY 11784
4beds
1,374sqft
Single Family Residence, Residential
Built in 1956
0.36 Acres Lot
$-- Zestimate®
$400/sqft
$-- HOA
What's special
Beautifully renovatedCentral air conditioningNew heating systemStainless steel appliancesCrawl space basementConvenient breakfast barBrand new flooring throughout
- 78 days |
- 83 |
- 2 |
Likely to sell faster than
Zillow last checked:
Listing updated:
Listed by:
Coldwell Banker American Homes 631-588-9090,
Gail G. Carillo,
Brandi Everett 631-994-9799,
Coldwell Banker American Homes
Source: OneKey® MLS as distributed by MLS GRID,MLS#: 979525
Facts & features
Interior
Bedrooms & bathrooms
- Bedrooms: 4
- Bathrooms: 1
- Full bathrooms: 1
Other
- Description: Living Room, Kitchen, Dining Room, Den, Full Bath, Bedroom, Bedroom, Garage
- Level: First
Other
- Description: Bedroom, Bedroom
- Level: Second
Other
- Description: Crawl Space, Mechanicals
- Level: Basement
Heating
- Forced Air, Natural Gas
Cooling
- Central Air
Appliances
- Included: Dishwasher, Dryer, Electric Range, Refrigerator, Washer
- Laundry: In Garage
Features
- First Floor Bedroom, Formal Dining, Open Floorplan, Open Kitchen, Master Downstairs, Quartz/Quartzite Counters, Recessed Lighting
- Flooring: Laminate
- Basement: Crawl Space
- Attic: None
- Has fireplace: No
Interior area
- Total structure area: 1,374
- Total interior livable area: 1,374 sqft
Property
Parking
- Total spaces: 1
- Parking features: Attached, Garage
- Garage spaces: 1
Features
- Levels: Two
- Fencing: Back Yard
Lot
- Size: 0.36 Acres
- Features: Level
Details
- Parcel number: 0200445000300035000
- Special conditions: None
Construction
Type & style
- Home type: SingleFamily
- Architectural style: Cape Cod
- Property subtype: Single Family Residence, Residential
Materials
- Vinyl Siding
Condition
- Updated/Remodeled
- Year built: 1956
Utilities & green energy
- Sewer: Cesspool
- Water: Public
- Utilities for property: Electricity Connected, Natural Gas Connected, Water Connected
Community & HOA
HOA
- Has HOA: No
Location
- Region: Selden
Financial & listing details
- Price per square foot: $400/sqft
- Tax assessed value: $1,725
- Annual tax amount: $8,467
- Date on market: 5/6/2026
- Cumulative days on market: 77 days
- Listing agreement: Exclusive Right To Sell
- Electric utility on property: Yes
Estimated market value
Not available
Estimated sales range
Not available
Not available
Price history
| Date | Event | Price |
|---|---|---|
| 6/5/2026 | Pending sale | $549,999$400/sqft |
Source:  OneKey® MLS as distributed by MLS GRID #979525 Report a problem OneKey® MLS as distributed by MLS GRID #979525 Report a problem | ||
| 5/6/2026 | Listed for sale | $549,999+14.6%$400/sqft |
Source: OneKey® MLS as distributed by MLS GRID #979525 Report a problem | ||
| 8/8/2024 | Sold | $480,000+6.7%$349/sqft |
Source: OneKey® MLS as distributed by MLS GRID #L3546886 Report a problem | ||
| 6/6/2024 | Pending sale | $449,996$328/sqft |
Source: OneKey® MLS as distributed by MLS GRID #3546886 Report a problem | ||
| 5/24/2024 | Price change | $449,996-8.2%$328/sqft |
Source: OneKey® MLS as distributed by MLS GRID #3546886 Report a problem | ||
| 5/11/2024 | Price change | $489,996-2%$357/sqft |
Source: OneKey® MLS as distributed by MLS GRID #3546886 Report a problem | ||
| 4/26/2024 | Listed for sale | $499,996+455.6%$364/sqft |
Source: OneKey® MLS as distributed by MLS GRID #3546886 Report a problem | ||
| 2/9/2017 | Sold | $90,000-40%$66/sqft |
Source: OneKey® MLS as distributed by MLS GRID #L2822479 Report a problem | ||
| 3/11/2016 | Listing removed | $149,996$109/sqft |
Source: H & G Realty New York #2822479 Report a problem | ||
| 1/18/2016 | Listed for sale | $149,996+80.7%$109/sqft |
Source: H & G Realty New York #2822479 Report a problem | ||
| 8/5/1993 | Sold | $83,000$60/sqft |
Source: Public Record Report a problem | ||
Public tax history
| Year | Property taxes | Tax assessment |
|---|---|---|
| 2025 | -- | $1,725 |
| 2024 | -- | $1,725 |
| 2023 | -- | $1,725 |
| 2022 | -- | $1,725 |
| 2021 | -- | $1,725 |
| 2020 | -- | $1,725 +6.2% |
| 2019 | -- | $1,625 |
| 2018 | -- | $1,625 |
| 2017 | $6,786 | $1,625 |
| 2016 | -- | $1,625 |
| 2015 | -- | $1,625 |
| 2014 | -- | $1,625 |
| 2013 | -- | $1,625 |
| 2012 | -- | $1,625 |
| 2011 | -- | $1,625 |
| 2010 | -- | $1,625 |
| 2009 | -- | $1,625 |
| 2008 | -- | $1,625 |
| 2007 | $5,090 +29.4% | $1,625 |
| 2005 | $3,934 +7.7% | $1,625 |
| 2004 | $3,652 +7.8% | $1,625 |
| 2003 | $3,387 +7% | $1,625 |
| 2002 | $3,166 +7.2% | $1,625 |
| 2001 | $2,953 +7% | $1,625 |
| 2000 | $2,761 | $1,625 |
Find assessor info on the county website
Monthly payment
Climate risks
Neighborhood: 11784
Nearby schools
GreatSchools rating
- 3/10Jericho Elementary SchoolGrades: K-5,9Distance: 0.6 mi
- 5/10Selden Middle SchoolGrades: 6-9Distance: 0.5 mi
- 8/10Newfield High SchoolGrades: 9-12Distance: 0.2 mi
Schools provided by the listing agent
- Middle: Selden Middle School
- High: Newfield High School
Source: OneKey® MLS as distributed by MLS GRID. This data may not be complete. We recommend contacting the local school district to confirm school assignments for this home.
- $592,000-- bd-- ba-- sqft110 Marshall Dr, Selden, NY 11784Off Market
- $576,300-- bd-- ba-- sqft104 Marshall Dr, Selden, NY 11784Off Market
- $545,0004 bd2 ba1.2k sqft114 Marshall Dr, Selden, NY 11784Sold

- $520,0004 bd1 ba1.1k sqft100 Marshall Dr, Selden, NY 11784Sold

- $530,0003 bd3 ba1.1k sqft81 Selden Blvd, Centereach, NY 11720Sold
- $624,9003 bd2 ba1.3k sqft83 Selden Blvd, Centereach, NY 11720Off Market
- $612,500-- bd-- ba-- sqft79 Selden Blvd, Centereach, NY 11720Off Market
- $558,9004 bd1 ba1.1k sqft96 Marshall Dr, Selden, NY 11784Off Market
A local agent can set up tours, give advice and negotiate with sellers.
Similar homes
- $489,9884 bd1 ba1.1k sqft48 Marshall Drive, Selden, NY 11784For Sale
 MLS ID #1022095, Geris Hernandez, Listing by: Signature Premier Properties. OneKey® MLS as distributed by MLS GRID
 - $649,0003 bd3 ba1.1k sqft28 Roslyn Avenue, Selden, NY 11784For Sale
 MLS ID #1022211, Gloria Calderon, Listing by: Professional RE of New York. OneKey® MLS as distributed by MLS GRID
 - $539,0003 bd1 ba1.1k sqft191 Grove Street, Port Jefferson Station, NY 11776For Sale
 MLS ID #1008208, Susan J. Taylor, Listing by: Signature Premier Properties. OneKey® MLS as distributed by MLS GRID
 - $699,0006 bd3 ba1.7k sqft7 Howard Street, Selden, NY 11784For Sale
 MLS ID #1015584, Jamie Pastorelli CBR, Listing by: Signature Premier Properties. OneKey® MLS as distributed by MLS GRID
 - $659,0004 bd2 ba1.2k sqft18 Lark Drive, Centereach, NY 11720For SaleMLS ID #1013822, Jessica Santomauro, Listing by: Realty Connect USA LI. OneKey® MLS as distributed by MLS GRID
- $599,9993 bd2 ba1.8k sqft28 Campus Lane, Ronkonkoma, NY 11779For SaleMLS ID #1020178, Michael P. McLean, Listing by: Long Island Home Prop LLC. OneKey® MLS as distributed by MLS GRID
- $599,0004 bd2 ba1.6k sqft26 Woodland Street, Ronkonkoma, NY 11779For SaleMLS ID #1023466, Lisa A. Ashley-Fried, Listing by: Century 21 Realty Specialists. OneKey® MLS as distributed by MLS GRID
- $539,9962 bd1 ba981 sqft27 Glen Drive, Sound Beach, NY 11789For SaleMLS ID #1027840, Laura M. Cochran, Listing by: BERKSHIRE HATHAWAY. OneKey® MLS as distributed by MLS GRID
- $585,0003 bd2 ba1.6k sqft23 Champlain Street, Port Jefferson Station, NY 11776For SaleMLS ID #1021103, Matthew Corriston, Listing by: Specialty Home Realty LLC. OneKey® MLS as distributed by MLS GRID
- $599,9994 bd3 ba1.8k sqft26 Allegheny Drive E, Farmingville, NY 11738For SaleMLS ID #978088, Kimberley A. Furia, Listing by: I P E Realty L L C. OneKey® MLS as distributed by MLS GRID
- $689,9994 bd2 ba1.2k sqft3 Herd Lane, East Setauket, NY 11733For SaleMLS ID #1022868, Deniz Ozgur, Listing by: OverSouth LLC. OneKey® MLS as distributed by MLS GRID
- $550,0004 bd2 ba1.2k sqft610 Americus Avenue, East Patchogue, NY 11772For SaleMLS ID #1011214, Peter C. Grosso CBR, Listing by: RE/MAX Integrity Leaders. OneKey® MLS as distributed by MLS GRID
- $674,9994 bd3 ba2k sqft4 N Balin Court, South Setauket, NY 11720For SaleMLS ID #1007565, Anthony J. Vitta, Listing by: Real Broker NY LLC. OneKey® MLS as distributed by MLS GRID
- $549,9994 bd1 ba1.7k sqft67 Pentmoor Drive, Mastic, NY 11950For SaleMLS ID #983068, Angelica R. Cocha CBR, Listing by: EXP Realty. OneKey® MLS as distributed by MLS GRID
- $599,0003 bd2 ba1k sqft33 East Street, Middle Island, NY 11953For SaleMLS ID #1016779, Cynthia Compierchio, Listing by: Exit Realty Island Elite. OneKey® MLS as distributed by MLS GRID
- $585,0003 bd1 ba1.5k sqft88 Matsunaye Drive, Medford, NY 11763For SaleMLS ID #994973, Kevin Iglesias, Listing by: Signature Premier Properties. OneKey® MLS as distributed by MLS GRID
- $649,5003 bd2 ba1.1k sqft57 Middle Island Avenue, Medford, NY 11763For SaleMLS ID #1002304, Robert J. Bianco, Listing by: Island Advantage Realty LLC. OneKey® MLS as distributed by MLS GRID
- $525,0002 bd2 ba1.2k sqft14 Neponsit Road, Sound Beach, NY 11789For SaleMLS ID #1024397, Stephanie Giordano CBR, Listing by: Giordano Realty Corp of LI. OneKey® MLS as distributed by MLS GRID
- $549,9005 bd3 ba1.7k sqft5 Long Pond Road, Ridge, NY 11961For SaleMLS ID #1005126, Nicholas J. Sekela, Listing by: Oasis Realty Group LLC. OneKey® MLS as distributed by MLS GRID
- $549,9993 bd2 ba732 sqft86 Eastview Road, Ronkonkoma, NY 11779For SaleMLS ID #1019734, Jennifer Mohammed, Listing by: Signature Premier Properties. OneKey® MLS as distributed by MLS GRID
