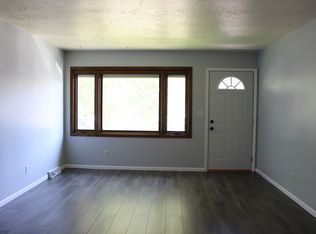
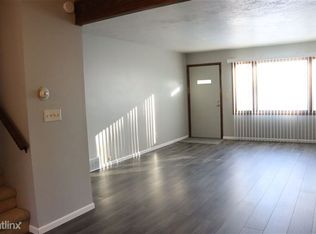
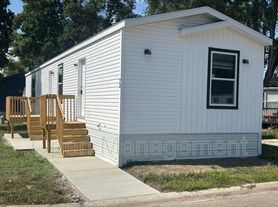
Welcome to 108 Marshall Loop, located in the highly sought-after Moon Ridge Development in Lincoln, ND. This one of a kind rental home offers 1540+ sq ft of modern and luxurious living space.
Step inside to discover a thoughtfully designed floor plan that boasts 3 bedrooms, 2.5 bathrooms, and a heated 2-stall garage, providing ample space for comfortable living. The open-concept layout features a designer kitchen that will impress any culinary enthusiast, with stainless steel appliances, custom cabinets, and our signature stainless steel farmhouse sink, adding a touch of elegance to your everyday cooking experience.
The master suite is a true retreat, with a large bedroom, walk-in closet, and a master bathroom that includes dual vanities and a walk-in shower with a convenient built-in seat. All bedrooms in this home come with walk-in closets, providing plenty of storage space for your belongings.
Located just across the street from Lincoln Elementary school, this home offers unbeatable convenience for families with school-aged children. Imagine the ease of walking your kids to school just steps away from your front door, making mornings a breeze.
The Moon Ridge Development is a new and thriving community, providing a safe and family-friendly environment. Enjoy the benefits of living in a brand-new home with modern amenities and high-quality finishes throughout. Be the first to make memories in this pristine rental property.
Don't miss the opportunity to call 108 Marshall Loop your new home. Schedule a showing today and experience the comfort and luxury of this exceptional rental in Moon Ridge Development
House for rent
Single family residence
Available now
Cats, dogs OK
In unit laundry
What's special
Custom cabinetsOpen-concept layoutDesigner kitchenMaster suiteStainless steel appliances
- 17 days |
- -- |
- -- |
Zillow last checked:
Listing updated:
Travel times

Let’s turn your rent into credit progress
Build credit history with every on-time payment and get credit for the payment you’re already making.
Facts & features
Interior
Bedrooms & bathrooms
- Bedrooms: 3
- Bathrooms: 3
- Full bathrooms: 2
- 1/2 bathrooms: 1
Appliances
- Included: Dishwasher, Dryer, Garbage Disposal, Microwave Oven, Range, Refrigerator, Washer
- Laundry: In Unit
Features
- Walk In Closet
Interior area
- Total interior livable area: 1,551 sqft
Property
Parking
- Details: Contact manager
Details
- Additional structures: Garage(s)
- Parcel number: CL138791601040
Construction
Type & style
- Home type: SingleFamily
- Property subtype: Single Family Residence
Community & HOA
Location
- Region: Lincoln
Financial & listing details
- Lease term: Contact For Details
Nearby apartments for rent

Price history
| Date | Event | Price |
|---|---|---|
| 9/29/2026 | Listed for rent | $2,345+11.9%$2/sqft |
Source: Zillow Rentals Report a problem | ||
| 10/4/2023 | Listing removed | -- |
Source: Great North MLS #4009028 Report a problem | ||
| 9/15/2023 | Listing removed | -- |
Source: Zillow Rentals Report a problem | ||
| 8/23/2023 | Price change | $323,900-4.7%$209/sqft |
Source: Great North MLS #4009028 Report a problem | ||
| 8/11/2023 | Listed for rent | $2,095$1/sqft |
Source: Zillow Rentals Report a problem | ||
| 8/1/2023 | Listed for sale | $339,900$219/sqft |
Source: Great North MLS #4009028 Report a problem | ||
| 8/2/2022 | Sold | -- |
Source: Public Record Report a problem | ||