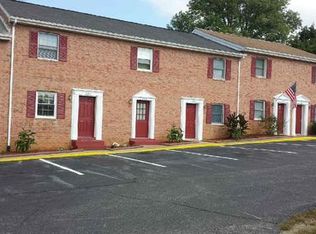
Welcome to this charming all-brick ranch home located in the desirable Town of Bowling Green. Built in 1960 and offering 1,548 square feet of comfortable living space, this well-maintained home features three spacious bedrooms and two full bathrooms. One bathroom has been recently remodeled, while new flooring throughout portions of the home adds a fresh, updated feel. Roof is newer! Windows and facia are newer! Deck freshly painted! New kitchen counter tops! Situated on a generous 0.35-acre lot, the property offers a fully fenced backyard perfect for pets, play, gardening, or entertaining. Enjoy relaxing evenings or weekend gatherings on the large rear deck overlooking the backyard space. Additional exterior features include an attached carport, paved driveway, storage shed, and a newer roof for added peace of mind. Conveniently located near local shops, dining, schools, and commuter routes, this property combines classic charm with practical updates and outdoor space that’s hard to find in town.
For sale
Price cut: $5K (7/30)
$329,999
108 Martin St, Bowling Green, VA 22427
4beds
1,548sqft
Single Family Residence
Built in 1960
0.35 Acres Lot
$330,100 Zestimate®
$213/sqft
$-- HOA
What's special
All-brick ranch homePaved drivewayAttached carportStorage shedDeck freshly paintedThree spacious bedroomsNew kitchen counter tops
- 72 days
- 1,177
- 62
Zillow last checked:
Listing updated:
Listed by:
Matthew Petrey 804-401-0326,
EXP Realty, LLC 8668257169
Source: Bright MLS,MLS#: VACV2010506
Facts & features
Interior
Bedrooms & bathrooms
- Bedrooms: 4
- Bathrooms: 2
- Full bathrooms: 2
- Main level bathrooms: 2
- Main level bedrooms: 4
Rooms
- Room types: Bedroom 2, Bedroom 3, Bedroom 1, Bathroom 1, Bathroom 2
Bedroom 1
- Level: Main
Bedroom 2
- Level: Main
Bedroom 3
- Level: Main
Bathroom 1
- Level: Main
Bathroom 2
- Level: Main
Heating
- Heat Pump, Central, Oil
Cooling
- Central Air, Electric
Appliances
- Included: Exhaust Fan, Self Cleaning Oven, Oven, Refrigerator, Cooktop, Water Heater
- Laundry: Has Laundry
Features
- Soaking Tub, Breakfast Area, Ceiling Fan(s), Combination Dining/Living, Combination Kitchen/Dining, Dining Area, Open Floorplan, Dry Wall
- Flooring: Ceramic Tile, Hardwood, Laminate, Luxury Vinyl
- Windows: Skylight(s)
- Has basement: No
- Number of fireplaces: 1
- Fireplace features: Wood Burning Stove
Interior area
- Total structure area: 1,548
- Total interior livable area: 1,548 sqft
- Finished area above ground: 1,548
- Finished area below ground: 0
Property
Parking
- Total spaces: 1
- Parking features: Attached Carport, Driveway
- Carport spaces: 1
- Has uncovered spaces: Yes
Accessibility
- Accessibility features: None
Features
- Levels: One
- Stories: 1
- Patio & porch: Deck
- Exterior features: Chimney Cap(s), Lighting, Rain Gutters
- Pool features: None
- Fencing: Chain Link
Lot
- Size: 0.35 Acres
Details
- Additional structures: Above Grade, Below Grade, Outbuilding
- Parcel number: 43A3A11
- Zoning: R1
- Special conditions: Standard
Construction
Type & style
- Home type: SingleFamily
- Architectural style: Ranch/Rambler
- Property subtype: Single Family Residence
Materials
- Brick, Brick Front
- Foundation: Crawl Space
- Roof: Architectural Shingle
Condition
- Very Good
- New construction: No
- Year built: 1960
Utilities & green energy
- Sewer: Public Sewer
- Water: Public
- Utilities for property: Electricity Available, Phone Available, Propane, Sewer Available, Water Available
Community & HOA
Community
- Subdivision: Martin
HOA
- Has HOA: No
Location
- Region: Bowling Green
Financial & listing details
- Price per square foot: $213/sqft
- Tax assessed value: $261,600
- Annual tax amount: $1,532
- Date on market: 6/19/2026
- Listing agreement: Exclusive Agency
- Listing terms: Cash,Conventional,FHA,USDA Loan,VA Loan
- Ownership: Fee Simple
Estimated market value
$330,100
$314,000 - $347,000
$2,076/mo
Price history
| Date | Event | Price |
|---|---|---|
| 7/30/2026 | Price change | $329,999-1.5%$213/sqft |
Source: | ||
| 7/24/2026 | Price change | $334,999-1.5%$216/sqft |
Source: | ||
| 7/17/2026 | Price change | $339,999+1.5%$220/sqft |
Source: | ||
| 7/9/2026 | Pending sale | $334,999$216/sqft |
Source: | ||
| 7/7/2026 | Price change | $334,999-1.5%$216/sqft |
Source: | ||
| 6/30/2026 | Price change | $339,999-2.9%$220/sqft |
Source: | ||
| 6/19/2026 | Listed for sale | $349,999+29.6%$226/sqft |
Source: | ||
| 2/11/2026 | Sold | $270,000-1.8%$174/sqft |
Source: | ||
| 1/26/2026 | Pending sale | $275,000$178/sqft |
Source: | ||
| 1/12/2026 | Listed for sale | $275,000+93.7%$178/sqft |
Source: | ||
| 10/6/2003 | Sold | $142,000$92/sqft |
Source: Public Record Report a problem | ||
Public tax history
| Year | Property taxes | Tax assessment |
|---|---|---|
| 2025 | -- | $261,600 +49% |
| 2024 | -- | $175,536 |
| 2023 | $1,351 | $175,536 |
| 2022 | $1,351 | $175,536 |
| 2021 | $1,351 | $175,536 +7.5% |
| 2020 | -- | $163,258 |
| 2019 | -- | $163,258 0% |
| 2018 | $355 -69.7% | $163,300 |
| 2017 | $1,171 | $163,300 |
| 2016 | $1,171 | $163,300 +0.4% |
| 2015 | $1,171 | $162,700 |
| 2014 | $1,171 | $162,700 |
| 2013 | -- | -- |
| 2012 | -- | -- |
| 2011 | -- | -- |
| 2010 | -- | -- |
| 2009 | -- | -- |
| 2008 | -- | -- |
| 2007 | -- | -- |
| 2006 | -- | -- |
| 2005 | -- | -- |
| 2004 | -- | -- |
| 2003 | -- | -- |
| 2002 | -- | $95,200 |
| 2001 | $714 | $95,200 |
Find assessor info on the county website
Monthly payment
Est. payment
Payment breakdown
Explore the cost of this home by adjusting the details. Changes won't be saved.Climate risks
Neighborhood: 22427
Nearby schools
Schools provided by the listing agent
- High: Caroline
- District: Caroline County Public Schools
Source: Bright MLS. This data may not be complete. We recommend contacting the local school district to confirm school assignments for this home.