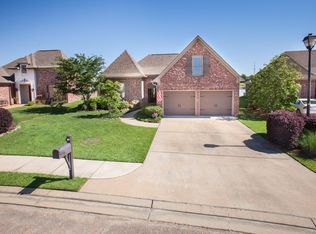
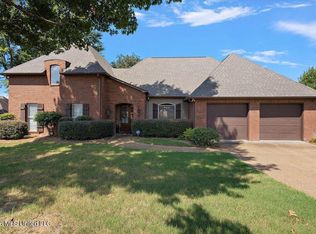
Waterfront living awaits at 108 Martinique Drive in the sought-after Lake Caroline community! This beautiful 3-bedroom, 2.5-bath home offers approximately 2,442 square feet of comfortable living space, along with a versatile upstairs bonus room that could serve as a fourth bedroom, home office, media room, or playroom. Inside, beautiful heart-pine floors flow throughout the main living areas. The spacious great room features high ceilings, attractive architectural details, and a gas-log fireplace. The kitchen is equipped with granite countertops, stainless steel appliances, a gas cooktop, double ovens, a breakfast bar, and generous cabinet and pantry storage. The primary suite includes a spacious bath with double vanities, a soaking tub, a separate shower, and a walk-in closet. Two additional bedrooms, a full guest bath, a half bath, and a convenient laundry room complete the main level. One of the home's most inviting features is the large screened porch overlooking the peaceful waters of Lake Caroline—the perfect setting for morning coffee, evening relaxation, or entertaining. The lake-fed irrigation system helps maintain the landscaping, and a whole-house water filtration system was installed in June 2023. Additional highlights include a two-car garage with an oversized storage room, rain gutters, and a beautifully landscaped yard.
Active
$474,900
108 Martinique Dr, Madison, MS 39110
3beds
2,442sqft
Residential, Single Family Residence
Built in 2005
9,583 Square Feet Lot
$458,800 Zestimate®
$194/sqft
$-- HOA
What's special
Separate showerWaterfront livingBeautifully landscaped yardGas-log fireplaceBeautiful heart-pine floorsSpacious great roomHigh ceilings
- 61 days
- 298
- 20
Zillow last checked:
Listing updated:
Listed by:
Ellen Smith 601-954-9395,
Tom Smith Land & Homes 601-898-2772
Source: MLS United,MLS#: 4158270
Facts & features
Interior
Bedrooms & bathrooms
- Bedrooms: 3
- Bathrooms: 3
- Full bathrooms: 2
- 1/2 bathrooms: 1
Heating
- Central, Fireplace(s), Natural Gas
Cooling
- Ceiling Fan(s), Central Air, Electric, Gas
Appliances
- Included: Cooktop, Dishwasher, Disposal, Double Oven, Exhaust Fan, Gas Cooktop, Gas Water Heater, Microwave, Oven, Refrigerator, Stainless Steel Appliance(s), Water Heater
- Laundry: Inside, Laundry Room, Lower Level, Main Level
Features
- Beamed Ceilings, Breakfast Bar, Ceiling Fan(s), Crown Molding, Double Vanity, Entrance Foyer, High Ceilings, Open Floorplan, Pantry, Recessed Lighting, Soaking Tub, Walk-In Closet(s), Granite Counters
- Flooring: Carpet, Ceramic Tile, Tile, Wood
- Doors: Insulated
- Windows: Blinds, Double Pane Windows, Drapes, Insulated Windows, Shutters, Vinyl, Window Coverings, Window Treatments
- Has fireplace: Yes
- Fireplace features: Gas Log, Gas Starter, Great Room, Ventless
Interior area
- Total structure area: 2,442
- Total interior livable area: 2,442 sqft
Property
Parking
- Total spaces: 2
- Parking features: Attached, Concrete, Driveway, Garage Door Opener, Garage Faces Side
- Attached garage spaces: 2
- Has uncovered spaces: Yes
Features
- Levels: One and One Half
- Stories: 1
- Patio & porch: Enclosed, Porch, Rear Porch, Screened, Slab
- Exterior features: Rain Gutters
- Fencing: None
- Has view: Yes
- View description: Water
- Has water view: Yes
- Water view: Water
- Waterfront features: Lake, Lake Front, Marina, Waterfront
Lot
- Size: 9,583 Square Feet
- Features: Front Yard, Landscaped, Level, Views
Details
- Parcel number: 081a021040000
Construction
Type & style
- Home type: SingleFamily
- Architectural style: Traditional
- Property subtype: Residential, Single Family Residence
Materials
- Brick, Lap Siding, Wood Siding
- Foundation: Slab
- Roof: Architectural Shingles
Condition
- New construction: No
- Year built: 2005
Utilities & green energy
- Sewer: Public Sewer
- Water: Public
- Utilities for property: Electricity Connected, Natural Gas Connected, Sewer Connected, Water Connected, Natural Gas in Kitchen
Community & HOA
Community
- Features: Boating, Clubhouse, Fishing, Fitness Center, Golf, Hiking/Walking Trails, Lake, Marina, Park, Playground, Pool, Restaurant, RV / Boat Storage, Sidewalks, Tennis Court(s)
- Security: Smoke Detector(s)
- Subdivision: Lake Caroline
HOA
- Has HOA: Yes
- Services included: Maintenance Grounds, Pool Service
Location
- Region: Madison
Financial & listing details
- Price per square foot: $194/sqft
- Tax assessed value: $266,420
- Annual tax amount: $2,027
- Date on market: 8/6/2026
- Electric utility on property: Yes
Estimated market value
$458,800
$436,000 - $482,000
$2,941/mo
Price history
| Date | Event | Price |
|---|---|---|
| 8/6/2026 | Listed for sale | $474,900-4.1%$194/sqft |
Source: MLS United #4158270 Report a problem | ||
| 6/24/2026 | Listing removed | $495,000$203/sqft |
Source: MLS United #4143170 Report a problem | ||
| 4/23/2026 | Price change | $495,000-5.7%$203/sqft |
Source: MLS United #4143170 Report a problem | ||
| 3/21/2026 | Listed for sale | $525,000$215/sqft |
Source: MLS United #4143170 Report a problem | ||
Public tax history
| Year | Property taxes | Tax assessment |
|---|---|---|
| 2025 | $2,027 | $26,642 |
| 2024 | $2,027 -27.6% | $26,642 |
| 2023 | $2,801 0% | $26,642 |
| 2022 | $2,801 +13.1% | $26,642 +3.8% |
| 2021 | $2,478 -7.5% | $25,673 |
| 2020 | $2,680 +12.6% | $25,673 |
| 2019 | $2,380 | $25,673 |
| 2018 | $2,380 | $25,673 +16.5% |
| 2017 | $2,380 +21.1% | $22,039 |
| 2016 | $1,965 | $22,039 |
| 2015 | $1,965 +13% | $22,039 |
| 2014 | $1,739 | $22,039 |
| 2013 | -- | -- |
| 2012 | -- | -- |
| 2011 | -- | -- |
| 2010 | -- | -- |
| 2009 | -- | -- |
| 2008 | -- | -- |
| 2007 | -- | -- |
| 2006 | -- | -- |
Find assessor info on the county website
Monthly payment
Est. payment
Payment breakdown
Explore the cost of this home by adjusting the details. Changes won't be saved.Climate risks
Neighborhood: 39110
Nearby schools
Schools provided by the listing agent
- Elementary: Canton
- Middle: Nichols
- High: Canton
Source: MLS United. This data may not be complete. We recommend contacting the local school district to confirm school assignments for this home.

Similar homes
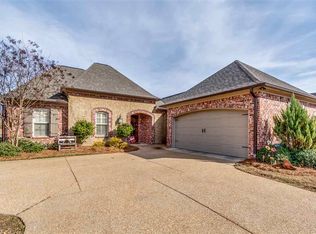
- $449,9004 bd3 ba2.9k sqft150 Lake Ridge Dr, Madison, MS 39110For Sale
 MLS ID #4164230, Tanya Brieger, NextHome Realty Experience. MLS United
 - $500,0003 bd3 ba2.6k sqft112 Northshore Way, Madison, MS 39110For Sale
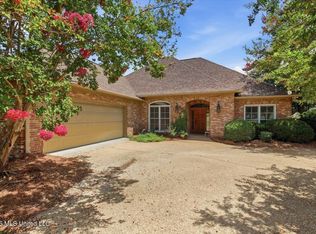 MLS ID #4156700, Vicki Klein, McIntosh & Associates. MLS United
 - $416,5004 bd3 ba2.3k sqft87 Brisco St, Madison, MS 39110For Sale
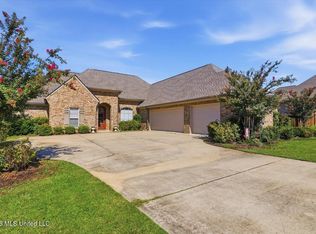 MLS ID #4164325, Tina Dungan, Taylor Realty Group, LLC. MLS United
 - $379,0004 bd3 ba2.3k sqft101 French Branch Cv, Madison, MS 39110For Sale
 MLS ID #4164449, Erika A Reed, W Real Estate LLC. MLS United
