Skip main navigation
Accepting backups
  • Price cut: $4.9K (6/17)
    $215,000

    108 Mary St, Gray, LA 70359

    3beds
    1,378sqft
    : 
    Loading
    Get pre-qualified
    Single Family Residence, Residential
    Built in 2003
    6,534 Square Feet Lot
    $-- Zestimate®
    $156/sqft
    $-- HOA

    What's special

    Open floor planPrimary suiteCompletely renovatedNew stainless steel appliancesCorner lotBrand new roofLarge soaking tub
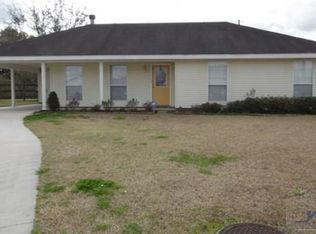
    Located in Oak Grove Park S/D, this charming 3 bed 2 bathroom home has been completely renovated!! The open floor plan features 3 bedrooms, 2 full bathrooms, dining area, spacious laundry room and a huge living room with vaulted ceilings! The primary suite offers a tray ceiling, walk-in closet and en-suite bathroom with dual vanities and a large soaking tub. The kitchen features white cabinetry, 3cm white quartz countertops and new stainless steel appliances. Ceramic tile and LVP flooring throughout. This home has a brand new roof and HVAC, located on a corner lot and is on the Lafourche side of Bayou Blue!! Call today to schedule your private tour.
    70 days
    |
    546
    |
    52
    |

    Zillow last checked:

    Listing updated:

    Listed by:

    Shane Robichaux,

    CENTURY 21 Action Realty Inc 985-868-4663

    Source: ROAM MLS,MLS#: 2026007982MLS Logo

      Facts & features

      Interior

      Bedrooms & bathrooms
      • Bedrooms: 3
      • Bathrooms: 2
      • Full bathrooms: 2
      Rooms
      • Room types: Bedroom, Primary Bedroom, Dining Room, Kitchen, Living Room
      Primary bedroom
      • Features: En Suite Bath, Ceiling Fan(s), Tray Ceiling(s), Walk-In Closet(s)
      • Level: First
      • Area: 160.93
      • Width: 12.1
      Bedroom 1
      • Level: First
      • Area: 140.39
      • Width: 10.1
      Bedroom 2
      • Level: First
      • Area: 148.74
      • Width: 11.1
      Primary bathroom
      • Features: Double Vanity, Soaking Tub, Shower Combo
      Dining room
      • Level: First
      • Area: 133.28
      Kitchen
      • Features: Stone Counters, Pantry, Cabinets Factory Built
      • Level: First
      • Area: 121.92
      Living room
      • Level: First
      • Area: 338.8
      • Width: 14
      Heating
      • Central, Electric
      Cooling
      • Central Air
      Appliances
      • Included: Electric Cooktop, Dishwasher, Microwave, Range/Oven, Stainless Steel Appliance(s)
      • Laundry: Electric Dryer Hookup, Inside, Washer/Dryer Hookups, Laundry Room
      Features
      • Eat-in Kitchen, Cathedral Ceiling(s), Tray Ceiling(s), Crown Molding
      • Flooring: Ceramic Tile, Tile
      Interior area
      • Total structure area: 1,755
      • Total interior livable area: 1,378 sqft

      Property

      Parking
      • Parking features: Carport
      • Has carport: Yes
      Features
      • Stories: 1
      • Patio & porch: Porch
      • Exterior features: Lighting
      Lot
      • Size: 6,534 Square Feet
      • Dimensions: 74.06' x 95'W; 96.25'E; 60.51'(rear)
      • Features: Corner Lot
      Details
      • Parcel number: 0110693458

      Construction

      Type & style
      • Home type: SingleFamily
      • Architectural style: Traditional
      • Property subtype: Single Family Residence, Residential
      Materials
      • Vinyl Siding, Frame
      • Foundation: Slab
      • Roof: Shingle
      Condition
      • Updated/Remodeled
      • New construction: No
      • Year built: 2003
      Details
      • Builder name: Daron Cavaness Builder, Inc.

      Utilities & green energy

      • Gas: None
      • Sewer: Comm. Sewer
      • Water: Public
      • Utilities for property: Cable Connected

      Community & HOA

      Community
      • Security: Smoke Detector(s)
      • Subdivision: Oak Grove Park
      Location
      • Region: Gray

      Financial & listing details

      • Price per square foot: $156/sqft
      • Tax assessed value: $156,800
      • Annual tax amount: $2,154
      • Price range: $215K - $215K
      • Date on market: 5/1/2026
      • Listing terms: Cash,Conventional,FMHA/Rural Dev,VA Loan

        Estimated market value

        Not available

        Estimated sales range

        Not available

        Not available

        Price history

        DateEventPrice
        6/20/2026Pending sale$215,000$156/sqft
        Source: ROAM MLS #2026007982 Report a problem
        6/17/2026Price change$215,000-2.2%$156/sqft
        Source: ROAM MLS #2026007982 Report a problem
        5/22/2026Price change$219,900-2.3%$160/sqft
        Source: ROAM MLS #2026007982 Report a problem
        5/1/2026Listed for sale$225,000$163/sqft
        Source: ROAM MLS #2026007982 Report a problem
        3/17/2026Sold--
        Source: Public Record Report a problem
        12/10/2025Sold--
        Source: Public Record Report a problem
        3/6/2014Sold--
        Source: ROAM MLS #113128 Report a problem

        Public tax history

        YearProperty taxesTax assessment
        2025$2,154 +1.5%$15,680
        2024$2,123 +102.9%$15,680 +2.8%
        2023$1,046 +0.2%$15,250
        2022$1,044 +76%$15,250
        2021$593 -37.9%$15,250
        2020$955 +7.7%$15,250 +5.2%
        2019$887 $14,490
        2018$887 $14,490
        2017$887 -2.6%$14,490
        2016$910 +9%$14,490 -2.8%
        2015$835 -53.9%$14,900
        2014$1,810 +114.4%$14,900
        2013$844 +16227.9%$14,900 +26.9%
        2010$5 $11,740
        Find assessor info on the county website

        Monthly payment

        Est. payment

        Payment breakdown

        Explore the cost of this home by adjusting the details. Changes won't be saved.
        All calculations are estimates and provided by Zillow, Inc. for informational purposes only. Actual amounts may vary.
        HOA fees may include property taxes on listings classified as Co-Ops. Contact the listing agent and/or owner for fee details.
        Mortgage interest rates are dependent on a number of factors, including credit score, down payment, and repayment length. Interest rate data provided by Zillow Group Marketplace, Inc. as of 1/1/1970 from various mortgage lenders with which we have lead or other similar arrangements; the Estimated Payment is an average of those rates.
        See how much you could borrow to make a competitive offer.

        Climate risks

        Neighborhood: 70359

        Getting around

        15 / 100
        Car-Dependent
        27 / 100
        Somewhat Bikeable

        Nearby schools

        GreatSchools rating
        Schools provided by the listing agent
        • District: Lafourche Parish

        Source: ROAM MLS. This data may not be complete. We recommend contacting the local school district to confirm school assignments for this home.

        A local agent can set up tours, give advice and negotiate with sellers.

        A local lender can help you make sure your offer is ready when you are.

        Browse local experts

        Similar homes