WHOLE HOME GENERATOR, POOL and a Great Price Point to Enter Sought after Country Club Gardens Neighborhood. Enjoy recreational activities on a quiet memory making, picturesque tree lined street off of Metairie Road adjacent to Longvue Gardens, moments from City Park, Bayou St. John and the Lakefront. A true backyard oasis awaits, with an oversized deck, privacy fence and updated pool all overlooking the canal and shaded by a majestic oak tree. Inside is just as serene, with an abundance of natural light streaming from the wall of windows that overlook the backyard, gas fire place and pecky cypress walls. Updated chef's kitchen includes large pantry with appliance shelving, Subzero refrigerator and Bosch gas stove and convection oven. Formal living and dining rooms and den with wet bar and mini fridge are perfect for entertaining. Upstairs, a spa-like primary suite spanning the entire floor includes walk-in closet, 6-foot Jacuzzi tub, glass encased shower and dual vanities. Two first floor bedrooms and full bathroom create the guest wing, and an additional third bedroom is perfect for work or wellness. Parking and backyard studio with air and electricity perfect for pool or garden house, she shed, workshop or just for additional storage. Find your suburbia sanctuary in the midst of vibrant New Orleans.
Closed
Price Unknown
108 Maryland Dr, New Orleans, LA 70124
4beds
2,901sqft
Single Family Residence
Built in 1951
4,472 Square Feet Lot
$673,500 Zestimate®
$--/sqft
$3,711 Estimated rent
Home value
$673,500
$626,000 - $721,000
$3,711/mo
Zestimate® history
Owner options
List your home for rent
$3,711/mo
Rent Zestimate®
Find your next renter with Zillow Rental Manager. Plus, with online applications, you can quickly screen prospective tenants – for free.
$3,711/mo
Rent Zestimate®
Refinance and save
Refinancing to a lower rate could help reduce your monthly payments and save thousands over the life of the loan.
Explore your selling options
Work with a Zillow partner agent
Leverage their expertise and Zillow's premium Showcase listings to get your home seen by more buyers.
Get startedList with your own agent
Get your home in front of millions of buyers by listing it on Zillow.
Learn how to do itSell it yourself
Take full control of how buyers see your home on Zillow by listing For Sale by Owner (FSBO).
List your homeWhat's special
Zillow last checked:
Listing updated:
Listed by:
Kristin Patterson 504-762-1506,
Compass Garden District (LATT18),
Amberly Stuart 504-444-8035,
Compass Garden District (LATT18)
Bought with:
Francesca Brennan
Engel & Völkers New Orleans
Source: GSREIN,MLS#: 2439013
Facts & features
Interior
Bedrooms & bathrooms
- Bedrooms: 4
- Bathrooms: 2
- Full bathrooms: 2
Primary bedroom
- Description: Flooring: Carpet
- Level: Upper
- Dimensions: 27.40 X 17.90
Bedroom
- Description: Flooring: Carpet
- Level: Lower
- Dimensions: 16.60 X 12.00
Bedroom
- Description: Flooring: Carpet
- Level: Lower
- Dimensions: 12.00 X 12.00
Primary bathroom
- Description: Flooring: Tile
- Level: Upper
- Dimensions: 21.90 X 12.10
Den
- Description: Flooring: Tile
- Level: Lower
- Dimensions: 18.20 X 13.20
Dining room
- Description: Flooring: Wood
- Level: Lower
- Dimensions: 18.40 X 12.00
Kitchen
- Description: Flooring: Tile
- Level: Lower
- Dimensions: 19.10 X 11.60
Living room
- Description: Flooring: Wood
- Level: Lower
- Dimensions: 15.00 X 12.60
Office
- Description: Flooring: Tile
- Level: Lower
- Dimensions: 11.60 X 11.40
Sunroom
- Description: Flooring: Tile
- Level: Lower
- Dimensions: 23.70 X 11.50
Heating
- Central
Cooling
- Central Air
Appliances
- Included: Dryer, Dishwasher, Disposal, Microwave, Oven, Range, Refrigerator, Washer
Features
- Attic, Wet Bar, Jetted Tub, Pantry, Stone Counters, Stainless Steel Appliances
- Windows: Storm Window(s)
- Has fireplace: Yes
- Fireplace features: Gas
Interior area
- Total structure area: 3,546
- Total interior livable area: 2,901 sqft
Property
Parking
- Total spaces: 2
- Parking features: Off Street, Two Spaces, Driveway
- Has uncovered spaces: Yes
Features
- Levels: Two
- Stories: 2
- Patio & porch: Brick, Wood, Balcony, Patio
- Exterior features: Balcony, Fence, Permeable Paving, Patio
- Pool features: In Ground
- Has spa: Yes
- Waterfront features: Canal Access
Lot
- Size: 4,472 Square Feet
- Dimensions: 52 x 86
- Features: City Lot, Rectangular Lot
Details
- Additional structures: Workshop
- Parcel number: 716500924
- Special conditions: None
Construction
Type & style
- Home type: SingleFamily
- Architectural style: Traditional
- Property subtype: Single Family Residence
Materials
- Foundation: Raised
- Roof: Asphalt,Shingle
Condition
- Excellent
- Year built: 1951
Utilities & green energy
- Electric: Generator
- Sewer: Public Sewer
- Water: Public
Green energy
- Energy efficient items: Water Heater, Windows
Community & HOA
HOA
- Has HOA: No
Location
- Region: New Orleans
Financial & listing details
- Tax assessed value: $638,100
- Annual tax amount: $7,970
- Date on market: 3/18/2024
Price history
| Date | Event | Price |
|---|---|---|
| 7/17/2024 | Sold | -- |
Source:  GSREIN #2439013 Report a problem GSREIN #2439013 Report a problem | ||
| 6/3/2024 | Pending sale | $674,000$232/sqft |
Source: Latter and Blum #2439013 Report a problem | ||
| 6/2/2024 | Contingent | $674,000$232/sqft |
Source: GSREIN #2439013 Report a problem | ||
| 4/19/2024 | Price change | $674,000-3.6%$232/sqft |
Source: GSREIN #2439013 Report a problem | ||
| 3/18/2024 | Listed for sale | $699,000$241/sqft |
Source: GSREIN #2439013 Report a problem | ||
| 12/20/2022 | Listing removed | -- |
Source: Latter and Blum Report a problem | ||
| 12/12/2022 | Listed for rent | $3,500$1/sqft |
Source: GSREIN Report a problem | ||
| 11/3/2022 | Price change | $699,000-6.7%$241/sqft |
Source: GSREIN #2359432 Report a problem | ||
| 10/3/2022 | Listed for sale | $749,000+11%$258/sqft |
Source: GSREIN #2359432 Report a problem | ||
| 6/25/2021 | Sold | -- |
Source: GSREIN #2298328 Report a problem | ||
| 5/13/2021 | Pending sale | $675,000$233/sqft |
Source: Latter and Blum #2298328 Report a problem | ||
| 5/7/2021 | Listed for sale | $675,000$233/sqft |
Source: Latter and Blum #2298328 Report a problem | ||
| 7/6/2011 | Sold | -- |
Source: Public Record Report a problem | ||
Public tax history
| Year | Property taxes | Tax assessment |
|---|---|---|
| 2026 | $7,970 | $63,810 |
| 2025 | $7,970 +4.4% | $63,810 |
| 2024 | $7,631 -3.1% | $63,810 +1.6% |
| 2023 | $7,877 -6.6% | $62,790 +4.7% |
| 2022 | $8,436 +15.5% | $59,950 +18.2% |
| 2021 | $7,303 -1% | $50,730 |
| 2020 | $7,375 -1.8% | $50,730 +2% |
| 2019 | $7,512 +16% | $49,720 |
| 2018 | $6,476 | $49,720 |
| 2017 | $6,476 -1.9% | $49,720 |
| 2016 | $6,602 +1.8% | $49,720 +17% |
| 2015 | $6,487 | $42,490 |
| 2014 | $6,487 +22.8% | $42,490 |
| 2013 | $5,280 | $42,490 |
| 2012 | -- | $42,490 +80.8% |
| 2011 | -- | $23,500 |
| 2010 | -- | $23,500 |
| 2009 | -- | $23,500 |
| 2007 | -- | $23,500 +38.6% |
| 2006 | -- | $16,950 |
| 2004 | -- | $16,950 +1.6% |
| 2002 | -- | $16,680 |
| 2001 | -- | $16,680 |
| 2000 | -- | $16,680 |
Find assessor info on the county website
Neighborhood: Lakewood
Nearby homes
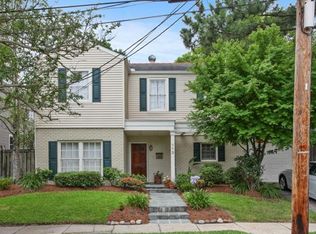
- $738,7004 bd4 ba3k sqft112 Maryland Dr, New Orleans, LA 70124Off Market
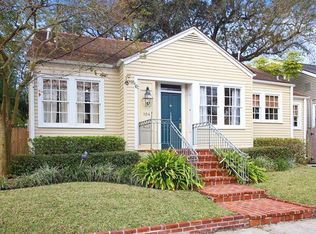
- $608,8004 bd3 ba2.3k sqft104 Maryland Dr, New Orleans, LA 70124Off Market
- $577,5003 bd3 ba2.2k sqft100 Maryland Dr, New Orleans, LA 70124Off Market

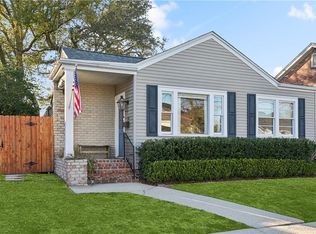
- $--3 bd2 ba1.2k sqft116 Maryland Dr, New Orleans, LA 70124Sold
- $356,2003 bd2 ba1.3k sqft107 Maryland Dr, New Orleans, LA 70124Off Market
- $--3 bd2 ba2.1k sqft111 Maryland Dr, New Orleans, LA 70124Sold
- $--3 bd3 ba2.7k sqft103 Maryland Dr, New Orleans, LA 70124Sold
- $509,0003 bd2 ba2.2k sqft96 Maryland Dr, New Orleans, LA 70124Off Market
Nearby schools
GreatSchools rating
- 8/10Mary McLeod Bethune Elementary School of Literature & TechnologyGrades: PK-8Distance: 4.2 mi
- NAWarren Easton Senior High SchoolGrades: 9-12Distance: 2.3 mi
- 7/10Benjamin Franklin Elementary Math And ScienceGrades: PK-8Distance: 4.3 mi
Get a cash offer in 3 minutes
Find out how much your home could sell for in as little as 3 minutes with a no-obligation cash offer.
Estimated market value
$673,500
Get a cash offer in 3 minutes
Find out how much your home could sell for in as little as 3 minutes with a no-obligation cash offer.
Estimated market value
$673,500
- Louisiana
- Orleans Parish
- New Orleans
- 70124
- Lakewood
- 108 Maryland Dr
Nearby cities
Nearby neighborhoods
Nearby zip codes
Other New Orleans Topics
