Welcome to this beautifully maintained single-story home in Boerne, TX! This 4-bedroom, 3-bathroom gem offers effortless living with exceptional outdoor amenities. Step outside to your private backyard oasis featuring a sparkling Keith Zars pool, complete with an outdoor kitchen perfect for entertaining. Multiple sitting areas throughout the professionally landscaped yard provide ideal spots to relax under the shade of mature oak trees. A charming corner sitting area adds to the outdoor appeal, while a convenient storage shed offers extra space for all your needs. Inside, you'll appreciate the thoughtful upgrades including custom California Closets built-in desk and storage cabinets, epoxy-coated garage floors with overhead storage, two 220V/EV chargers in the garage, and an Alamo Water Systems water softener for comfort and convenience. The front of the home welcomes you with a gated private courtyard-a charming space perfect for morning coffee or evening relaxation. The professional landscaping creates wonderful curb appeal and a welcoming first impression. This easy-to-maintain home is nestled in a friendly neighborhood with wonderful neighbors. It's truly a special property that's ready for you to create your own memories. Don't miss this opportunity to own a home that combines comfort, style, and effortless living!
Sold
Price Unknown
108 Massey Woods, Boerne, TX 78006
4beds
2,687sqft
Single Family Residence
Built in 2016
0.28 Acres Lot
$640,500 Zestimate®
$--/sqft
$4,113 Estimated rent
Home value
$640,500
$564,000 - $730,000
$4,113/mo
Zestimate® history
Owner options
List your home for rent
$4,113/mo
Rent Zestimate®
Find your next renter with Zillow Rental Manager. Plus, with online applications, you can quickly screen prospective tenants – for free.
$4,113/mo
Rent Zestimate®
Refinance and save
$161/mo
Est. payment
Refinancing to a lower rate could help reduce your monthly payments and save thousands over the life of the loan.
$161/mo
Est. payment
Explore your selling options
Work with a Zillow partner agent
Leverage their expertise and Zillow's premium Showcase listings to get your home seen by more buyers.
Get startedList with your own agent
Get your home in front of millions of buyers by listing it on Zillow.
Learn how to do itSell it yourself
Take full control of how buyers see your home on Zillow by listing For Sale by Owner (FSBO).
List your homeWhat's special
Gated private courtyardMature oak treesOutdoor kitchenPrivate backyard oasisProfessionally landscaped yardEpoxy-coated garage floorsCharming corner sitting area
Zillow last checked:
Listing updated:
Listed by:
Jessica Uralde TREC #640771 (210) 870-8077,
Redfin Corporation
Source: LERA MLS,MLS#: 1915603
Facts & features
Interior
Bedrooms & bathrooms
- Bedrooms: 4
- Bathrooms: 3
- Full bathrooms: 3
Primary bedroom
- Features: Walk-In Closet(s), Ceiling Fan(s), Full Bath
- Area: 294
- Dimensions: 14 x 21
Bedroom 2
- Area: 110
- Dimensions: 11 x 10
Bedroom 3
- Area: 121
- Dimensions: 11 x 11
Bedroom 4
- Area: 240
- Dimensions: 16 x 15
Primary bathroom
- Features: Tub/Shower Separate, Separate Vanity
- Area: 143
- Dimensions: 11 x 13
Dining room
- Area: 156
- Dimensions: 13 x 12
Kitchen
- Area: 221
- Dimensions: 13 x 17
Living room
- Area: 432
- Dimensions: 18 x 24
Office
- Area: 168
- Dimensions: 12 x 14
Heating
- Central, Heat Pump, Natural Gas
Cooling
- 16+ SEER AC, Ceiling Fan(s), Central Air
Appliances
- Included: Cooktop, Built-In Oven, Self Cleaning Oven, Microwave, Range, Gas Cooktop, Indoor Grill, Disposal, Dishwasher, Plumbed For Ice Maker, Water Softener Owned, Vented Exhaust Fan, Gas Water Heater, 2+ Water Heater Units, ENERGY STAR Qualified Appliances, Dehumidifier, High Efficiency Water Heater
- Laundry: Washer Hookup, Dryer Connection
Features
- One Living Area, Master Downstairs, Ceiling Fan(s), Chandelier, Solid Counter Tops, Custom Cabinets, Programmable Thermostat
- Flooring: Ceramic Tile, Wood, Painted/Stained, Carpet
- Windows: Double Pane Windows, Low Emissivity Windows, Window Coverings
- Has basement: No
- Attic: 12"+ Attic Insulation
- Has fireplace: No
- Fireplace features: Not Applicable
Interior area
- Total interior livable area: 2,687 sqft
Property
Parking
- Total spaces: 3
- Parking features: Three Car Garage, Garage Door Opener
- Garage spaces: 3
Features
- Levels: One
- Stories: 1
- Patio & porch: Patio, Covered, Glass Enclosed
- Exterior features: Barbecue, Gas Grill, Sprinkler System, Rain Gutters, Lighting, Outdoor Kitchen
- Has private pool: Yes
- Pool features: In Ground, Pool Sweep
- Fencing: Privacy,Wrought Iron
Lot
- Size: 0.28 Acres
- Residential vegetation: Mature Trees
Details
- Parcel number: 1257741220240
Construction
Type & style
- Home type: SingleFamily
- Property subtype: Single Family Residence
Materials
- 3 Sides Masonry, Stone, Wood Siding, Radiant Barrier
- Foundation: Slab
- Roof: Composition
Condition
- Pre-Owned
- New construction: No
- Year built: 2016
Details
- Builder name: Coventry Homes
Utilities & green energy
- Utilities for property: City Garbage service
Green energy
- Indoor air quality: Integrated Pest Management
- Water conservation: Water-Smart Landscaping, Low Flow Commode, EF Irrigation Control
Community & HOA
Community
- Security: Prewired, Carbon Monoxide Detector(s), Controlled Access
- Subdivision: The Woods Of Boerne Subdivisio
HOA
- Has HOA: Yes
- HOA fee: $161 quarterly
- HOA name: ALAMO MANAGEMENT GROUP
Location
- Region: Boerne
Financial & listing details
- Tax assessed value: $620,160
- Annual tax amount: $11,000
- Date on market: 10/17/2025
- Cumulative days on market: 13 days
- Listing terms: Conventional,FHA,VA Loan,Cash
Price history
| Date | Event | Price |
|---|---|---|
| 11/24/2025 | Sold | -- |
Source:  LERA MLS #1915603 Report a problem LERA MLS #1915603 Report a problem | ||
| 10/30/2025 | Pending sale | $699,999$261/sqft |
Source: LERA MLS #1915603 Report a problem | ||
| 10/22/2025 | Contingent | $699,999$261/sqft |
Source: LERA MLS #1915603 Report a problem | ||
| 10/17/2025 | Listed for sale | $699,999$261/sqft |
Source: LERA MLS #1915603 Report a problem | ||
Public tax history
| Year | Property taxes | Tax assessment |
|---|---|---|
| 2025 | $9,769 -0.2% | $620,160 +4.3% |
| 2024 | $9,787 +10.9% | $594,518 +10% |
| 2023 | $8,823 -4.3% | $540,471 +10% |
| 2022 | $9,222 | $491,337 +10% |
| 2021 | -- | $446,670 |
| 2020 | $8,996 +1.2% | $446,670 +2.5% |
| 2019 | $8,888 -4.8% | $435,640 -1.7% |
| 2018 | $9,334 | $443,090 |
| 2017 | $9,334 | $443,090 |
Find assessor info on the county website
Neighborhood: 78006
Nearby homes
- $523,000-- bd-- ba2.1k sqft110 Massey Woods, Boerne, TX 78006Off Market
- $603,0003 bd3 ba2.7k sqft302 Woods Of Boerne Blvd, Boerne, TX 78006Off Market
- $--4 bd3 ba2.8k sqft306 Woods Of Boerne Blvd, Boerne, TX 78006Sold
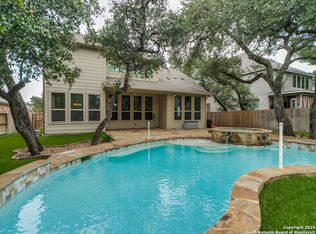
- $517,460-- bd-- ba2.1k sqft104 Massey Woods, Boerne, TX 78006Off Market
- $847,800-- bd-- ba3.8k sqft112 Massey Woods, Boerne, TX 78006Off Market
- $934,7005 bd5 ba3.9k sqft300 Woods Of Boerne Blvd, Boerne, TX 78006Off Market
- $537,500-- bd-- ba2.8k sqft308 Woods Of Boerne Blvd, Boerne, TX 78006Off Market
- $--4 bd4 ba2.5k sqft107 Massey Woods, Boerne, TX 78006Sold
Nearby schools
GreatSchools rating
- 7/10Herff Elementary SchoolGrades: PK-5Distance: 1 mi
- 8/10Boerne Middle NorthGrades: 6-8Distance: 2 mi
- 8/10Boerne High SchoolGrades: 9-12Distance: 0.7 mi
Schools provided by the listing agent
- Elementary: Cibolo Creek
- Middle: Boerne Middle N
- High: Boerne
- District: Boerne
Source: LERA MLS. This data may not be complete. We recommend contacting the local school district to confirm school assignments for this home.
Get a cash offer in 3 minutes
Find out how much your home could sell for in as little as 3 minutes with a no-obligation cash offer.
Estimated market value
$640,500
Get a cash offer in 3 minutes
Find out how much your home could sell for in as little as 3 minutes with a no-obligation cash offer.
Estimated market value
$640,500
- Texas
- Kendall County
- Boerne
- 78006
- 108 Massey Woods
Nearby cities
Nearby zip codes
Other Boerne Topics
