Are you looking for privacy? This solid brick, 3-bedroom Cape Cod sits on a generous 1/2 acre lot, along a private road, offering a quiet setting away from through traffic and still convenient to major roadways. The outside curb appeal will draw you in right away, wanting to entertain or have an outside dinner on your wrap around deck. Parking won't be an issue with a 2 car detach garage with electricity and additional off street parking with wide driveway. The sun room/family room is light and bright and spacious enough for separate living and dining space. Main level living offers 2 bedrooms and updated full bath with upstairs being the 3rd bedroom area. The basement is clean, large and walks out to your beautiful back yard surround. With warmer weather around the corner, it's time to enjoy this beautiful piece of land. Don't let this one pass you by.
Sold for $255,000
$255,000
108 Maude Davis Ln, Sewickley, PA 15143
3beds
1,201sqft
Single Family Residence
Built in 1956
0.5 Acres Lot
$258,100 Zestimate®
$212/sqft
$1,822 Estimated rent
Home value
$258,100
$225,000 - $297,000
$1,822/mo
Zestimate® history
Owner options
List your home for rent
$1,822/mo
Rent Zestimate®
Find your next renter with Zillow Rental Manager. Plus, with online applications, you can quickly screen prospective tenants – for free.
$1,822/mo
Rent Zestimate®
Refinance and save
$1,698/mo
Est. payment
Refinancing to a lower rate could help reduce your monthly payments and save thousands over the life of the loan.
$1,698/mo
Est. payment
Explore your selling options
Work with a Zillow partner agent
Leverage their expertise and Zillow's premium Showcase listings to get your home seen by more buyers.
Get startedList with your own agent
Get your home in front of millions of buyers by listing it on Zillow.
Learn how to do itSell it yourself
Take full control of how buyers see your home on Zillow by listing For Sale by Owner (FSBO).
List your homeWhat's special
Solid brickPrivate roadBeautiful piece of landOutside curb appealWrap around deck
Zillow last checked:
Listing updated:
Listed by:
Patty Helwich 724-934-3400,
HOWARD HANNA REAL ESTATE SERVICES
Bought with:
Pat Whigham
COLDWELL BANKER REALTY
Source: WPMLS,MLS#: 1741580 Originating MLS: West Penn Multi-List
Originating MLS: West Penn Multi-ListFacts & features
Interior
Bedrooms & bathrooms
- Bedrooms: 3
- Bathrooms: 1
- Full bathrooms: 1
Primary bedroom
- Level: Main
- Dimensions: 12x10
Bedroom 2
- Level: Main
- Dimensions: 12x10
Bedroom 3
- Level: Upper
- Dimensions: 31x12
Dining room
- Level: Main
- Dimensions: 10x9
Family room
- Level: Main
- Dimensions: 25x11
Kitchen
- Level: Main
- Dimensions: 10x9
Living room
- Level: Main
- Dimensions: 16x12
Heating
- Forced Air, Gas
Cooling
- Central Air
Appliances
- Included: Some Gas Appliances, Dryer, Refrigerator, Stove, Washer
Features
- Window Treatments
- Flooring: Carpet, Hardwood, Vinyl
- Windows: Screens, Window Treatments
- Basement: Unfinished,Walk-Out Access
- Number of fireplaces: 1
- Fireplace features: Decorative
Interior area
- Total structure area: 1,201
- Total interior livable area: 1,201 sqft
Property
Parking
- Total spaces: 2
- Parking features: Detached, Garage, Garage Door Opener
- Has garage: Yes
Features
- Levels: One and One Half
- Stories: 1.5
Lot
- Size: 0.5 Acres
- Dimensions: 110 x 218 x 33 x 90 x 174
Details
- Parcel number: 600190705000
Construction
Type & style
- Home type: SingleFamily
- Property subtype: Single Family Residence
Materials
- Brick
Condition
- Resale
- Year built: 1956
Utilities & green energy
- Sewer: Public Sewer
- Water: Well
Community & HOA
Location
- Region: Sewickley
Financial & listing details
- Price per square foot: $212/sqft
- Tax assessed value: $100,000
- Annual tax amount: $1,788
- Date on market: 2/28/2026
Price history
| Date | Event | Price |
|---|---|---|
| 4/9/2026 | Sold | $255,000+6.3%$212/sqft |
Source:  WPMLS #1741580 Report a problem WPMLS #1741580 Report a problem | ||
| 3/2/2026 | Contingent | $239,900$200/sqft |
Source: WPMLS #1741580 Report a problem | ||
| 2/28/2026 | Listed for sale | $239,900+182.2%$200/sqft |
Source: WPMLS #1741580 Report a problem | ||
| 6/10/2022 | Sold | $85,000$71/sqft |
Source: Public Record Report a problem | ||
| 9/4/2018 | Sold | $85,000$71/sqft |
Source: Public Record Report a problem | ||
Public tax history
| Year | Property taxes | Tax assessment |
|---|---|---|
| 2026 | $1,813 +1.4% | $100,000 |
| 2025 | $1,788 | $100,000 |
| 2024 | $1,788 -31.5% | $100,000 +380.8% |
| 2023 | $2,610 +2% | $20,800 |
| 2022 | $2,558 | $20,800 |
| 2021 | $2,558 +1.7% | $20,800 |
| 2020 | $2,515 | $20,800 |
| 2019 | $2,515 +365.1% | $20,800 |
| 2018 | $541 +17.1% | $20,800 |
| 2017 | $462 | $20,800 |
| 2016 | $462 | $20,800 |
| 2015 | $462 | $20,800 |
| 2014 | $462 | $20,800 |
| 2013 | -- | $20,800 |
| 2012 | -- | $20,800 |
| 2011 | -- | $20,800 |
| 2010 | -- | $20,800 |
| 2008 | -- | $20,800 |
| 2007 | -- | $20,800 |
| 2006 | -- | $20,800 |
Find assessor info on the county website
Neighborhood: 15143
Nearby homes
- $114,6002 bd1 ba1.1k sqft110 Maude Davis Ln, Sewickley, PA 15143Off Market
- $50,0003 bd2 ba2.1k sqft112 Maude Davis Ln, Sewickley, PA 15143Sold
- $439,2004 bd2 ba4.1k sqft106 Maude Davis Ln, Sewickley, PA 15143Off Market
- $--2 bd1 ba-- sqft116 Maude Davis Ln, Sewickley, PA 15143Off Market
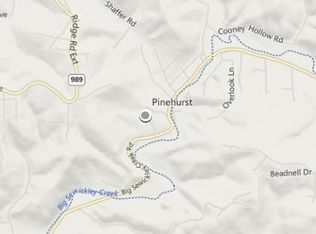
- $203,2002 bd1 ba819 sqft1070 Big Sewickley Creek Rd #R, Sewickley, PA 15143Off Market
- $37,000-- bd-- ba-- sqftBig Sewickley Crk Rd, Sewickley, PA 15143Off Market
- $175,9002 bd1 ba1.1k sqft109 Maude Davis Ln, Sewickley, PA 15143Off Market
- $9,400-- bd-- ba-- sqftBig Sewickley Crk Rd, Sewickley, PA 15143Off Market
Nearby schools
GreatSchools rating
- 4/10Economy Elementary SchoolGrades: PK-5Distance: 4.4 mi
- 3/10Ambridge Area Junior High SchoolGrades: 6-8Distance: 4.6 mi
- 3/10Ambridge Area High SchoolGrades: 9-12Distance: 2.2 mi
Schools provided by the listing agent
- District: Ambridge
Source: WPMLS. This data may not be complete. We recommend contacting the local school district to confirm school assignments for this home.


Get pre-qualified for a loan
At Zillow Home Loans, we can pre-qualify you in as little as 5 minutes with no impact to your credit score.An equal housing lender. NMLS #10287.
Sell for more on Zillow
Get a Zillow Showcase℠ listing at no additional cost and you could sell for .
$258,100
2% more
+$5,162
With Zillow Showcase(estimated)
$263,262
- Pennsylvania
- Beaver County
- Sewickley
- 15143
- 108 Maude Davis Ln
Nearby cities
Nearby neighborhoods
Nearby zip codes
Other Sewickley Topics
