***Back on the Market No fault of the Sellers, due to the buyer not fulfilling a Home Sale contingency.*** This home has a BEAUTIFUL BRAND NEW ROOF! Welcome to 108 Meadowview in Lake of the Woods, VA! This 2-story home features 3 LARGE bedrooms and a full bath upstairs. The main level boasts an owner's suite with a soaking tub and stand-up shower. The kitchen has new stainless steel appliances and the convenience of a gas stove, The living room and dining room can work as either, feel free to them to fit your life style. Enjoy the warmth of a propane brick fireplace . The spacious 2-car garage offers ample storage or hobby space. Step outside to a fully screened back deck for bug-free relaxation or choose the open deck for fresh air. The home is well-maintained and has a recently serviced HVAC. It is located on a quiet street in a great community. Your comfortable and convenient new home awaits! This home is nestled in a private, secure, gated community, Lake of the Woods is a paradise of possibilities. With two lakes, a golf course, an equestrian center, fire, and rescue services, and even a church within its bounds, this community offers a diverse range of activities. From boating, water skiing, kayaking, and golfing to the simple joy of soaking in mesmerizing views from the clubhouse, deck, yard, or beaches, there's something for everyone. Engage your interests by joining over 60 clubs and organizations, or perhaps indulge in a game of bridge or contribute your talents as a volunteer. Lake of the Woods truly caters to your lifestyle. Located in Orange County, enjoy the added advantage of low real estate taxes. With home prices spanning from $200,000+ to over $2,000,000, Lake of the Woods is the ideal haven for both full-time residents and weekenders. Don't just take my word for it – come and see for yourself! Allow me to guide you through a captivating tour of Lake of the Woods, showcasing the very essence of what makes this community so special. Experience firsthand the captivating charm of Lake of the Woods!
Sold for $407,000
Zillow last checked:
Listing updated:
Bought with:
Lauren Skinner, 0225237254
Redfin Corporation
Source: Bright MLS,MLS#: VAOR2005550
Price history
| Date | Event | Price |
|---|---|---|
| 1/2/2024 | Sold | $407,000-0.7%$174/sqft |
Source:  Bright MLS #VAOR2005550 Report a problem Bright MLS #VAOR2005550 Report a problem | ||
| 12/3/2023 | Contingent | $410,000$176/sqft |
Source: Bright MLS #VAOR2005550 Report a problem | ||
| 11/9/2023 | Price change | $410,000-1.2%$176/sqft |
Source: Bright MLS #VAOR2005550 Report a problem | ||
| 10/25/2023 | Listed for sale | $414,900+3.7%$178/sqft |
Source: Bright MLS #VAOR2005550 Report a problem | ||
| 10/18/2023 | Contingent | $399,999$171/sqft |
Source: Bright MLS #VAOR2005550 Report a problem | ||
| 10/8/2023 | Price change | $399,999-3.6%$171/sqft |
Source: Bright MLS #VAOR2005550 Report a problem | ||
| 10/7/2023 | Listed for sale | $414,900$178/sqft |
Source: Bright MLS #VAOR2005550 Report a problem | ||
| 9/7/2023 | Contingent | $414,900$178/sqft |
Source: Bright MLS #VAOR2005550 Report a problem | ||
| 8/24/2023 | Listed for sale | $414,900+9.9%$178/sqft |
Source: Bright MLS #VAOR2005550 Report a problem | ||
| 12/8/2022 | Sold | $377,500-0.7%$162/sqft |
Source: Bright MLS #VAOR2003316 Report a problem | ||
| 10/1/2022 | Contingent | $380,000$163/sqft |
Source: Bright MLS #VAOR2003316 Report a problem | ||
| 9/18/2022 | Price change | $380,000-1.3%$163/sqft |
Source: Bright MLS #VAOR2003316 Report a problem | ||
| 8/27/2022 | Listed for sale | $385,000$165/sqft |
Source: Bright MLS #VAOR2003316 Report a problem | ||
Nearby homes
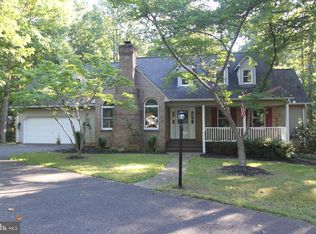
- $430,0004 bd3 ba2.3k sqft108 Meadowview Ln, Locust Grove, VA 22508Off Market
- $453,9004 bd3 ba1.9k sqft106 Meadowview Ln, Locust Grove, VA 22508Off Market
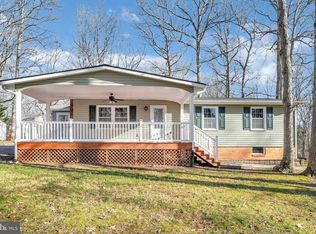
- $304,1003 bd2 ba1.1k sqft115 Silver Spring Dr, Locust Grove, VA 22508Off Market
- $353,9003 bd2 ba1.8k sqft200 Meadowview Ln, Locust Grove, VA 22508Off Market
Get a cash offer in 3 minutes
Find out how much your home could sell for in as little as 3 minutes with a no-obligation cash offer.
Estimated market value
$442,300
