Offers Received! Last, Best and Final Offers must be in by Friday, June 7th at 5:00 pm! You will love this beautifully remodeled Modern Farmhouse and backyard paradise located on 1 acre in Oakwood Estates, which is one of the best and most sought after neighborhoods to live in! Conveniences such as shopping, gas, schools and the Courthouse are just minutes away. The best part is *NO HOA*, *NO CITY TAXES* and *NO WEATHERFORD WATER BILLL* saving you thousands per year. Owners have spent thousands updating and remodeling all parts of this home, including new triple pane windows, new air conditioning, entirely new kitchen, countertops and appliances, all new floors, new paint, new wood ceiling treatments, and a fully updated master bathroom and all fixtures. The property has a swimming pool with new equipment, a pool house for entertaining, wood deck and drapes, large backyard, and a 30 x 24 work shop to store your tools and lawnmower. A framed parking area is available for an RV or boat.
Sold
Price Unknown
108 Meandering Way, Weatherford, TX 76086
3beds
2,296sqft
Farm, Single Family Residence
Built in 1985
1 Acres Lot
$553,000 Zestimate®
$--/sqft
$3,086 Estimated rent
Home value
$553,000
$525,000 - $586,000
$3,086/mo
Zestimate® history
Owner options
List your home for rent
$3,086/mo
Rent Zestimate®
Find your next renter with Zillow Rental Manager. Plus, with online applications, you can quickly screen prospective tenants – for free.
$3,086/mo
Rent Zestimate®
Refinance and save
Refinancing to a lower rate could help reduce your monthly payments and save thousands over the life of the loan.
Explore your selling options
Work with a Zillow partner agent
Leverage their expertise and Zillow's premium Showcase listings to get your home seen by more buyers.
Get startedList with your own agent
Get your home in front of millions of buyers by listing it on Zillow.
Learn how to do itSell it yourself
Take full control of how buyers see your home on Zillow by listing For Sale by Owner (FSBO).
List your homeWhat's special
Zillow last checked:
Listing updated:
Listed by:
Craig Cornwall 0347964 817-901-7755,
Executive West Realty 817-901-7755
Bought with:
Kandida Randall
Rogers Healy and Associates
Source: NTREIS,MLS#: 20578011
Facts & features
Interior
Bedrooms & bathrooms
- Bedrooms: 3
- Bathrooms: 3
- Full bathrooms: 2
- 1/2 bathrooms: 1
Primary bedroom
- Features: Dual Sinks, Double Vanity, En Suite Bathroom, Garden Tub/Roman Tub, Separate Shower, Walk-In Closet(s)
- Level: First
- Dimensions: 15 x 20
Bedroom
- Features: Ceiling Fan(s)
- Level: First
- Dimensions: 14 x 11
Bedroom
- Features: Ceiling Fan(s)
- Level: First
- Dimensions: 12 x 11
Breakfast room nook
- Level: First
- Dimensions: 13 x 11
Dining room
- Features: Built-in Features
- Level: First
- Dimensions: 13 x 12
Kitchen
- Features: Built-in Features, Sink
- Level: First
- Dimensions: 16 x 11
Laundry
- Features: Built-in Features, Tile Counters
- Level: First
- Dimensions: 17 x 6
Living room
- Features: Fireplace
- Level: First
- Dimensions: 22 x 16
Heating
- Central, Electric, Fireplace(s), Propane
Cooling
- Attic Fan, Central Air, Ceiling Fan(s), Electric
Appliances
- Included: Dishwasher, Electric Oven, Disposal, Gas Range, Gas Water Heater, Water Softener, Vented Exhaust Fan, Wine Cooler
- Laundry: Washer Hookup, Electric Dryer Hookup, Laundry in Utility Room, Stacked
Features
- Double Vanity, High Speed Internet, Open Floorplan, Walk-In Closet(s), Wired for Sound
- Flooring: Luxury Vinyl Plank
- Has basement: No
- Number of fireplaces: 1
- Fireplace features: Living Room, Masonry, Raised Hearth, Wood Burning
Interior area
- Total interior livable area: 2,296 sqft
Property
Parking
- Total spaces: 3
- Parking features: Circular Driveway, Concrete, Detached Carport, Door-Single, Driveway, Garage, Garage Door Opener, Inside Entrance, RV Carport, Garage Faces Side
- Attached garage spaces: 2
- Carport spaces: 1
- Covered spaces: 3
- Has uncovered spaces: Yes
Features
- Levels: One
- Stories: 1
- Patio & porch: Rear Porch, Deck, Front Porch, Patio, Covered
- Pool features: Cabana, Fenced, In Ground, Outdoor Pool, Pool Cover, Pool, Vinyl
- Fencing: Back Yard,Other,Partial,Wood
Lot
- Size: 1 Acres
- Features: Acreage, Hardwood Trees, Interior Lot, Level, Many Trees
- Residential vegetation: Grassed, Wooded
Details
- Additional structures: Pool House, RV/Boat Storage, Workshop
- Parcel number: R000020466
- Other equipment: Satellite Dish
Construction
Type & style
- Home type: SingleFamily
- Architectural style: Farmhouse,Modern,Ranch,Traditional,Detached
- Property subtype: Farm, Single Family Residence
Materials
- Brick
- Foundation: Slab
- Roof: Composition,Shingle
Condition
- Year built: 1985
Utilities & green energy
- Sewer: Septic Tank
- Water: Well
- Utilities for property: Cable Available, Electricity Connected, Phone Available, Septic Available, Underground Utilities, Water Available
Community & HOA
Community
- Security: Security System, Carbon Monoxide Detector(s), Smoke Detector(s)
- Subdivision: Oakwood Estates North
HOA
- Has HOA: No
Location
- Region: Weatherford
Financial & listing details
- Tax assessed value: $507,660
- Annual tax amount: $5,856
- Date on market: 4/5/2024
- Cumulative days on market: 55 days
- Listing terms: Cash,Conventional
- Exclusions: INCLUDED!! 2 LG Washers, 2 LG Dryers, $3, 800 new; Kitchen Refrigerator $2, 100 new, and Pool House Fridge $800 new. A total of $6, 700 in appliances!!
- Electric utility on property: Yes
- Road surface type: Asphalt
Price history
| Date | Event | Price |
|---|---|---|
| 7/3/2024 | Sold | -- |
Source: NTREIS #20578011 Report a problem | ||
| 6/8/2024 | Pending sale | $525,000$229/sqft |
Source: NTREIS #20578011 Report a problem | ||
| 5/31/2024 | Price change | $525,000-4.5%$229/sqft |
Source: NTREIS #20578011 Report a problem | ||
| 5/29/2024 | Price change | $549,900-2.7%$240/sqft |
Source: NTREIS #20578011 Report a problem | ||
| 5/22/2024 | Price change | $565,000-1.7%$246/sqft |
Source: NTREIS #20578011 Report a problem | ||
| 5/8/2024 | Listed for sale | $575,000$250/sqft |
Source: NTREIS #20578011 Report a problem | ||
| 5/1/2024 | Pending sale | $575,000$250/sqft |
Source: NTREIS #20578011 Report a problem | ||
| 4/22/2024 | Contingent | $575,000$250/sqft |
Source: NTREIS #20578011 Report a problem | ||
| 4/5/2024 | Listed for sale | $575,000$250/sqft |
Source: NTREIS #20578011 Report a problem | ||
| 10/8/2021 | Sold | -- |
Source: Agent Provided Report a problem | ||
| 7/12/2012 | Sold | -- |
Source: Agent Provided Report a problem | ||
Public tax history
| Year | Property taxes | Tax assessment |
|---|---|---|
| 2025 | $7,977 +135.1% | $507,660 +4.5% |
| 2024 | $3,394 | $486,030 |
| 2023 | -- | $486,030 +48.1% |
| 2022 | -- | $328,250 |
| 2021 | $6,224 -0.5% | $328,250 +5.9% |
| 2020 | $6,258 -0.5% | $310,040 |
| 2019 | $6,289 +14.5% | $310,040 +22.2% |
| 2018 | $5,490 +8.7% | $253,720 +9.3% |
| 2017 | $5,051 -16.1% | $232,220 -14.4% |
| 2016 | $6,020 +20.8% | $271,230 |
| 2015 | $4,986 | $271,230 +10.2% |
| 2014 | $4,986 | $246,230 |
| 2013 | -- | $246,230 +11.7% |
| 2012 | -- | $220,430 |
| 2011 | -- | $220,430 -1.6% |
| 2010 | -- | $224,020 -4.3% |
| 2009 | -- | $234,020 |
| 2008 | -- | -- |
| 2007 | -- | -- |
| 2006 | -- | -- |
| 2004 | -- | $168,440 |
| 2003 | -- | $168,440 |
| 2002 | -- | $168,440 +9.1% |
| 2001 | -- | $154,390 |
| 2000 | -- | $154,390 |
| 1999 | -- | -- |
Find assessor info on the county website
Neighborhood: Oakwood Estates
Nearby homes
- $547,8004 bd3 ba2.5k sqft112 Meandering Way, Weatherford, TX 76086Off Market
- $451,500-- bd-- ba2.3k sqft102 Meandering Way, Weatherford, TX 76086Off Market
- $426,800-- bd-- ba1.7k sqft105 Meandering Way, Weatherford, TX 76086Off Market
- $--3 bd2 ba2.2k sqft178 Bent Oak Rd, Weatherford, TX 76086Sold
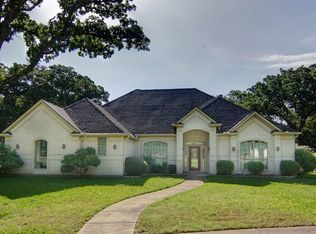
- $537,100-- bd-- ba2.3k sqft116 Meandering Way, Weatherford, TX 76086Off Market
- $518,600-- bd-- ba2.3k sqft114 Ashley Ln, Weatherford, TX 76086Off Market
- $397,500-- bd-- ba1.7k sqft218 Bent Oak Rd, Weatherford, TX 76086Off Market
- $537,200-- bd-- ba2.3k sqft117 Meandering Way, Weatherford, TX 76086Off Market
Nearby schools
GreatSchools rating
- 3/10Crockett Elementary SchoolGrades: PK-5Distance: 0.9 mi
- 5/10Tison Middle SchoolGrades: 6-8Distance: 1.9 mi
- 5/10Weatherford High SchoolGrades: 9-12Distance: 3.8 mi
Schools provided by the listing agent
- Elementary: Crockett
- Middle: Tison
- High: Weatherford
- District: Weatherford ISD
Source: NTREIS. This data may not be complete. We recommend contacting the local school district to confirm school assignments for this home.
Get a cash offer in 3 minutes
Find out how much your home could sell for in as little as 3 minutes with a no-obligation cash offer.
Estimated market value
$553,000
Get a cash offer in 3 minutes
Find out how much your home could sell for in as little as 3 minutes with a no-obligation cash offer.
Estimated market value
$553,000
- Texas
- Parker County
- Weatherford
- 76086
- Oakwood Estates
- 108 Meandering Way
