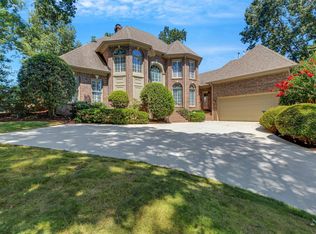
Nestled within the prestigious Thornblade community—renowned for its picturesque walking paths and exclusive country club membership amenities—this sophisticated four bedroom, three-and-a-half-bathroom residence offers an unparalleled lifestyle of elegance and ease. Set upon a private, professionally manicured half-acre lot, the magnificent grounds boast a pristine pool and lush, verdant green space designed for effortless outdoor entertaining. A grand two-story foyer welcomes you inside, revealing gleaming hardwood floors that flow gracefully into a thoughtfully curated main level featuring a distinguished study, formal living and dining rooms, a refined den, and an updated, chef-inspired kitchen bathed in natural light. Designed for seamless indoor-outdoor living, the oversized screened-in porch features built-in ceiling fans and a heater, providing a cozy haven for year-round relaxation overlooking the tranquil backyard oasis. Upstairs, the expansive primary suite serves as a serene sanctuary complete with dual vanities, a separate soaking tub and shower, and generous walk-in closets, while three additional well-appointed bedrooms ensure ample space for family and guests. Perfectly positioned for ultimate convenience, this move-in-ready masterpiece places top-rated schools, premier shopping, fine dining, and I-85 moments from your front door.
Sold for $1,025,000
Zillow last checked:
Listing updated:
Bought with:
C. Matthew Crider
Herlong Sotheby's International Realty
Source: Greater Greenville AOR,MLS#: 1599287
Price history
| Date | Event | Price |
|---|---|---|
| 9/10/2026 | Sold | $1,025,000-6.8%$263/sqft |
Source:  Greater Greenville AOR #1599287 Report a problem Greater Greenville AOR #1599287 Report a problem | ||
| 8/8/2026 | Contingent | $1,100,000$282/sqft |
Source: Greater Greenville AOR #1599287 Report a problem | ||
| 7/30/2026 | Listed for sale | $1,100,000-8.3%$282/sqft |
Source: Greater Greenville AOR #1599287 Report a problem | ||
| 7/24/2026 | Listing removed | -- |
Source: Owner Report a problem | ||
| 5/10/2026 | Price change | $1,199,9990%$308/sqft |
Source: Owner Report a problem | ||
| 4/28/2026 | Listed for sale | $1,200,000+125.4%$308/sqft |
Source: Owner Report a problem | ||
| 12/18/2017 | Sold | $532,500-4%$137/sqft |
Source: Greater Greenville AOR #1350318 Report a problem | ||
| 10/23/2017 | Pending sale | $554,650$142/sqft |
Source: Joan Herlong & Associates Sotheby's International Realty #1350318 Report a problem | ||
| 10/5/2017 | Price change | $554,650-0.9%$142/sqft |
Source: Joan Herlong & Associates Sotheby's International Realty #1350318 Report a problem | ||
| 10/3/2017 | Pending sale | $559,650$144/sqft |
Source: Joan Herlong & Associates Sotheby's International Realty #1350318 Report a problem | ||
| 9/15/2017 | Listed for sale | $559,650$144/sqft |
Source: Joan Herlong & Assoc. SOTHEBYS #1350318 Report a problem | ||
| 8/20/2017 | Pending sale | $559,650$144/sqft |
Source: AugustaRoad.com Realty, LLC #1350318 Report a problem | ||
| 8/13/2017 | Listed for sale | $559,650+13.1%$144/sqft |
Source: AugustaRoad.com Realty, LLC #1350318 Report a problem | ||
| 5/25/2016 | Sold | $495,000-8.2%$127/sqft |
Source: Greater Greenville AOR #1314393 Report a problem | ||
| 5/10/2016 | Pending sale | $539,000$138/sqft |
Source: BHHS C DAN JOYNER - PELHAM #1314393 Report a problem | ||
| 3/31/2016 | Price change | $539,000-1.8%$138/sqft |
Source: BHHS C DAN JOYNER - PELHAM #1314393 Report a problem | ||
| 1/6/2016 | Price change | $549,000-0.2%$141/sqft |
Source: Owner #23989084 Report a problem | ||
| 7/16/2015 | Price change | $549,900-1.6%$141/sqft |
Source: OPEN HOUSE REALTY LLC #1304779 Report a problem | ||
| 7/6/2015 | Price change | $559,000-6.1%$143/sqft |
Source: OPEN HOUSE REALTY, LLC #1295378 Report a problem | ||
| 5/21/2015 | Price change | $595,000-0.7%$153/sqft |
Source: OPEN HOUSE REALTY, LLC #1295378 Report a problem | ||
| 2/18/2015 | Price change | $599,000-4.9%$154/sqft |
Source: open house realty, llc #1295378 Report a problem | ||
| 10/15/2014 | Price change | $629,900-1.6%$162/sqft |
Source: iSave Realty #1279830 Report a problem | ||
| 5/12/2014 | Listed for sale | $639,900+54.2%$164/sqft |
Source: Owner Report a problem | ||
| 8/9/2004 | Sold | $415,000+6.4%$107/sqft |
Source: Public Record Report a problem | ||
| 6/15/1999 | Sold | $390,000$100/sqft |
Source: Public Record Report a problem | ||


Get a cash offer in 3 minutes
Find out how much your home could sell for in as little as 3 minutes with a no-obligation cash offer.
Estimated market value
$1,025,300
