Skip main navigation
Off market
  • $356,900

    108 Melanie Dr, Fredericksburg, PA 17026

    3beds
    2,168sqft
    SingleFamily
    Built in 1976
    0.5 Acres Lot
    $356,900 Zestimate®
    $165/sqft
    $2,148 Estimated rent

    Home value

    $356,900

    $339,000 - $375,000

    $2,148/mo

    Zestimate® history
    Loading
    Loading...

    Owner options

    List your home for rent

    $2,148/mo

    Rent Zestimate®

    Find your next renter with Zillow Rental Manager. Plus, with online applications, you can quickly screen prospective tenants – for free.

    Learn more

    $2,148/mo

    Rent Zestimate®

    Refinance and save

    $2,298/mo

    Est. payment

    Refinancing to a lower rate could help reduce your monthly payments and save thousands over the life of the loan.

    See today's rates

    $2,298/mo

    Est. payment

    Explore your selling options

    Work with a Zillow partner agent

    Leverage their expertise and Zillow's premium Showcase listings to get your home seen by more buyers.

    Get started

    List with your own agent

    Get your home in front of millions of buyers by listing it on Zillow.

    Learn how to do it

    Sell it yourself

    Take full control of how buyers see your home on Zillow by listing For Sale by Owner (FSBO).

    List your home

    What's special

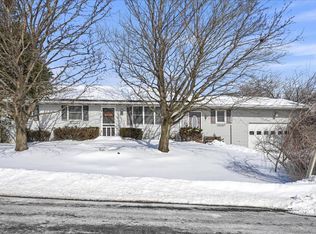
    Ranch home situated on a 1/2 acre lot in a beautiful country setting with views of the Blue Mountains! As you pull into the driveway you'll be impressed with the curb appeal and solid brick exterior that has been well maintained. Step inside and be greeted by and open floor plan. Living room with hardwood floors. Kitchen offers an island with seating, corian countertops, tile backsplash, tile floor, recessed lighting and all appliances convey . Dining area right off the kitchen with sliding glass doors that lead you to the rear patio. 3 bedrooms and a full bath with double bowl vanity, complete the main floor. Finished basement was just completely remodeled with all the trendy finishes and provides an add'l 1,084 sq ft of living space, wood stove. bar area, another full bath with tiled shower and an outside entrance. .51 acre lot provides a spacious yard, beautiful views from the 16x18 brick patio, mature trees, wooded tree line to the rear of the property and a 10x12 shed for add'l storage. New roof in 2016. 2 car attached garage with laundry area. Central air. This home offers a 1 floor living and has been well cared for and is move-in ready! Call today to schedule your private showing. Close to major routes 22, 78, 81 and Fort Indiantown Gap.

    This property is not currently displayed as for sale or rent on Zillow. This may be different from what's on other websites or public sources.
    Facts & features

    Interior

    Bedrooms & bathrooms
    • Bedrooms: 3
    • Bathrooms: 2
    • Full bathrooms: 2
    Heating
    • Baseboard, Radiant, Stove, Other
    Cooling
    • Central
    Appliances
    • Included: Dishwasher, Microwave, Range / Oven
    Features
    • Ceiling Fan(s), Kitchen Island, Recessed Lighting, Dining Area, Eat-in Kitchen, Carpet, Open Floorplan, Wood Stove, Wood Floors, Bar, Entry Level Bedroom, Breakfast Area, Upgraded Countertops, Tub Shower
    • Flooring: Hardwood
    • Has fireplace: Yes
    Interior area
    • Total interior livable area: 2,168 sqft
    • Finished area below ground: 1084

    Property

    Parking
    • Total spaces: 2
    • Parking features: Garage - Attached
    Features
    • Exterior features: Brick
    Lot
    • Size: 0.5 Acres
    Details
    • Parcel number: 1923301244067940000
    • Special conditions: Standard

    Construction

    Type & style
    • Home type: SingleFamily
    • Architectural style: Ranch/Rambler
    Condition
    • Year built: 1976

    Community & HOA

    Location
    • Region: Fredericksburg
    • Municipality: BETHEL TWP

    Financial & listing details

    • Price per square foot: $165/sqft
    • Tax assessed value: $147,900
    • Annual tax amount: $3,317

    Price history

    DateEventPrice
    11/5/2020Sold$240,000+0%$111/sqft
    Source: Public Record Report a problem
    9/23/2020Pending sale$239,900$111/sqft
    Source: Berkshire Hathaway Homesale Realty #PALN115774 Report a problem
    9/17/2020Listed for sale$239,900-86.4%$111/sqft
    Source: Berkshire Hathaway Homesale Realty #PALN115774 Report a problem
    4/27/2018Sold$1,765,600+900.3%$814/sqft
    Source: Public Record Report a problem
    3/13/2018Pending sale$176,500+2.3%$81/sqft
    Source: Berkshire Hathaway HomeServices Homesale Realty #1000235262 Report a problem
    3/9/2018Listed for sale$172,500$80/sqft
    Source: Berkshire Hathaway Homeservices Homesale Realty #1000235262 Report a problem

    Public tax history

    YearProperty taxesTax assessment
    2025$3,317 +5%$147,900
    2024$3,161 +2.4%$147,900
    2023$3,087 +5%$147,900
    2022$2,940 +9.8%$147,900
    2021$2,678 +1.9%$147,900
    2020$2,627 +439.5%$147,900
    2019$487 -73.9%$147,900
    2018$1,864 $147,900
    2017-- $147,900
    2016-- $147,900
    2015-- $147,900
    2014-- $147,900 +537.5%
    2012-- $23,200
    2011-- $23,200
    2010-- $23,200
    2009-- $23,200
    2007-- $23,200
    2006-- $23,200
    Find assessor info on the county website

    Neighborhood: 17026

    Nearby schools

    GreatSchools rating
    Schools provided by the listing agent
    • Middle: NORTHERN LEBANON
    • High: NORTHERN LEBANON
    • District: NORTHERN LEBANON

    Source: The MLS. This data may not be complete. We recommend contacting the local school district to confirm school assignments for this home.

    Get pre-qualified for a loan
    At Zillow Home Loans, we can pre-qualify you in as little as 5 minutes with no impact to your credit score.

    An equal housing lender. NMLS #10287.

    Sell for more on Zillow
    Get a Zillow Showcase℠ listing at no additional cost and you could sell for .
    $356,900
    2% more
    +$7,138
    With Zillow Showcase(estimated)
    $364,038
