Welcome home to this charming three-bedroom, two-bath retreat in Headland, where comfort, functionality, and outdoor beauty come together seamlessly. From the moment you arrive, you're greeted by a welcoming covered front porch, perfect for morning coffee or relaxing evenings. Step inside to a spacious living room featuring a vaulted ceiling, cozy wood-burning fireplace, and custom built-in bookcases that add both character and practical storage. Just off the living area, the formal dining room offers an ideal space for hosting, while the adjacent kitchen is equipped with stainless steel appliances, ample cabinetry, and a sunny breakfast nook highlighted by a large picture window overlooking the beautifully landscaped backyard. For added convenience, the washer and dryer remain with the home. The split-bedroom layout provides privacy, with generously sized bedrooms and a comfortable primary suite designed for relaxation. Outside, the home truly shines. A stunning three-level deck creates the perfect setting for entertaining or unwinding while enjoying the lush, mature landscaping, all maintained with a sprinkler system for ease of care. Additional features include a two-car garage with an attached storage room, offering plenty of space for tools, hobbies, or seasonal items. With 1,727 square feet of thoughtfully designed living space, this home blends everyday comfort with inviting charm—creating a peaceful oasis you'll love coming home to.
For sale
Price cut: $3K (8/20)
$244,500
108 Melissa Ln, Headland, AL 36345
3beds
1,727sqft
Single Family Residence
Built in 1987
0.64 Acres Lot
$240,900 Zestimate®
$142/sqft
$-- HOA
What's special
Split-bedroom layout provides privacyCozy wood-burning fireplaceFormal dining roomSunny breakfast nookCustom built-in bookcasesGenerously sized bedroomsStunning three-level deck
- 148 days
- 442
- 23
Zillow last checked:
Listing updated:
Listed by:
Headland Home Team 334-618-9639,
Berkshire Hathaway HomeServices Showcase Properties
Source: SAMLS,MLS#: 212638
Facts & features
Interior
Bedrooms & bathrooms
- Bedrooms: 3
- Bathrooms: 2
- Full bathrooms: 2
Rooms
- Room types: Breakfast Room, Pantry, Separate Dining Room, Storage Room
Appliances
- Included: Dishwasher, Dryer, Electric Water Heater, Microwave, Refrigerator, Self Cleaning Oven, Washer
- Laundry: Inside
Features
- Flooring: Carpet, Tile
- Number of fireplaces: 1
- Fireplace features: 1, Living Room, Wood Burning
Interior area
- Total structure area: 1,727
- Total interior livable area: 1,727 sqft
Property
Parking
- Total spaces: 2
- Parking features: 2 Car, Attached
- Attached garage spaces: 2
Features
- Levels: One
- Patio & porch: Deck, Porch-Covered
- Pool features: None
- Waterfront features: No Waterfront
Lot
- Size: 0.64 Acres
- Dimensions: 123 x 190 x 145 x 194
Details
- Parcel number: 3724021002000008.007
Construction
Type & style
- Home type: SingleFamily
- Architectural style: Traditional
- Property subtype: Single Family Residence
Materials
- Fiberboard
- Foundation: Slab
Condition
- New construction: No
- Year built: 1987
Utilities & green energy
- Electric: Alabama Power
- Sewer: Public Sewer
- Water: Public, Headland
Community & HOA
Community
- Subdivision: Walden Pond
Location
- Region: Headland
Financial & listing details
- Price per square foot: $142/sqft
- Tax assessed value: $200,000
- Annual tax amount: $817
- Date on market: 4/15/2026
Estimated market value
$240,900
$229,000 - $253,000
$1,444/mo
Price history
| Date | Event | Price |
|---|---|---|
| 8/20/2026 | Price change | $244,500-1.2%$142/sqft |
Source: SAMLS #212638 Report a problem | ||
| 8/18/2026 | Listed for sale | $247,500$143/sqft |
Source: SAMLS #212638 Report a problem | ||
| 7/27/2026 | Pending sale | $247,500$143/sqft |
Source: SAMLS #212638 Report a problem | ||
| 5/8/2026 | Price change | $247,500-2%$143/sqft |
Source: SAMLS #212638 Report a problem | ||
| 4/15/2026 | Listed for sale | $252,500+8.4%$146/sqft |
Source: SAMLS #212638 Report a problem | ||
| 11/4/2024 | Sold | $233,000-10.4%$135/sqft |
Source: SAMLS #197586 Report a problem | ||
| 10/3/2024 | Pending sale | $259,900$150/sqft |
Source: SAMLS #197586 Report a problem | ||
| 8/27/2024 | Price change | $259,900-7.1%$150/sqft |
Source: SAMLS #197586 Report a problem | ||
| 7/10/2024 | Price change | $279,900-3.4%$162/sqft |
Source: SAMLS #197586 Report a problem | ||
| 5/24/2024 | Listed for sale | $289,900$168/sqft |
Source: SAMLS #197586 Report a problem | ||
| 8/7/2015 | Listing removed | $1,200$1/sqft |
Source: Real Estate Services of Dothan Report a problem | ||
| 6/9/2015 | Listed for rent | $1,200$1/sqft |
Source: Real Estate Services of Dothan Report a problem | ||
Public tax history
| Year | Property taxes | Tax assessment |
|---|---|---|
| 2025 | $817 +5.3% | $20,000 +4.9% |
| 2024 | $776 +8.2% | $19,057 +7.6% |
| 2023 | $717 +31.1% | $17,710 +12.9% |
| 2022 | $547 | $15,689 +13.1% |
| 2021 | $547 +2.6% | $13,868 +2.4% |
| 2020 | $533 +6% | $13,547 -4.4% |
| 2017 | $503 | $14,173 -44.9% |
| 2016 | $503 | $25,703 -80% |
| 2015 | $503 | $128,513 |
| 2014 | $503 | $128,513 |
| 2013 | $503 -4% | $128,513 |
| 2011 | $524 | -- |
| 2010 | $524 +0.8% | -- |
| 2009 | $520 | -- |
Find assessor info on the county website
Monthly payment
Est. payment
Payment breakdown
Explore the cost of this home by adjusting the details. Changes won't be saved.Climate risks
Neighborhood: 36345
Nearby schools
Schools provided by the listing agent
- Elementary: Headland
- Middle: Headland
- High: Headland
Source: SAMLS. This data may not be complete. We recommend contacting the local school district to confirm school assignments for this home.

Similar homes
- $249,5003 bd2 ba1.5k sqft904 W King St, Headland, AL 36345For Sale
 MLS ID #213279, Stacey Capps, Ingram Realty, LLC. SAMLS
 - $285,0003 bd2 ba1.5k sqft925 W King St, Headland, AL 36345For Sale
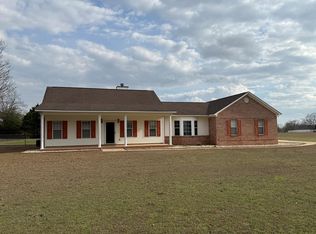 MLS ID #29831, Jacklyn Herring. Eufaula BOR
 - $289,0004 bd2 ba1.9k sqft2324 County Road 33, Headland, AL 36345For Sale
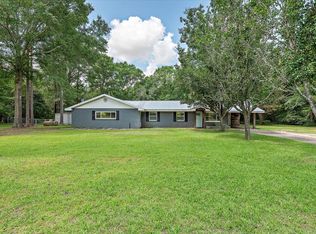 MLS ID #213489, Katie Benefield, Weichert Realtors JBR Legacy Group. SAMLS
 - $170,0004 bd2 ba1.3k sqft109 Victoria Dr, Headland, AL 36345For Sale
 MLS ID #213763, Ashiyah Wilson, Agape Real Estate. SAMLS
