Skip main navigation
Closed
  • $415,000

    108 Mergeron Ct, Little Rock, AR 72212

    3beds
    1,742sqft
    Single Family Residence
    Built in 2025
    7,840.8 Square Feet Lot
    $421,600 Zestimate®
    $238/sqft
    $2,278 Estimated rent

    Home value

    $421,600

    $371,000 - $476,000

    $2,278/mo

    Zestimate® history
    Loading
    Loading...

    Owner options

    List your home for rent

    $2,278/mo

    Rent Zestimate®

    Find your next renter with Zillow Rental Manager. Plus, with online applications, you can quickly screen prospective tenants – for free.

    Learn more

    $2,278/mo

    Rent Zestimate®

    Refinance and save

    $3,334/mo

    Est. payment

    Refinancing to a lower rate could help reduce your monthly payments and save thousands over the life of the loan.

    See today's rates

    $3,334/mo

    Est. payment

    Explore your selling options

    Work with a Zillow partner agent

    Leverage their expertise and Zillow's premium Showcase listings to get your home seen by more buyers.

    Get started

    List with your own agent

    Get your home in front of millions of buyers by listing it on Zillow.

    Learn how to do it

    Sell it yourself

    Take full control of how buyers see your home on Zillow by listing For Sale by Owner (FSBO).

    List your home

    What's special

    Private courtyardWooden privacy fenceProfessional landscapingGated patio home communityLarge closetWalk-in showerExpansive windows
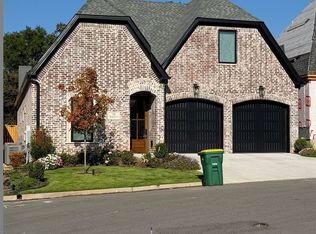
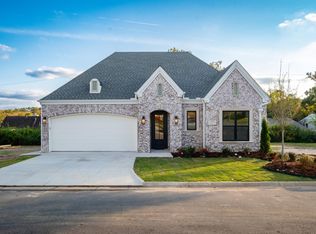
    Welcome to Mergeron Court, an exclusive gated patio home community in the heart of West Little Rock located of Hinson Road. This new construction home, by Icon Homes, blends European-inspired architecture with modern design and craftsmanship. The one-story brick home features white oak hardwood floors, soaring ceilings, and expansive windows that fill the home with natural light. The open layout includes a spacious great room with LED fireplace, chef’s kitchen with GE Profile appliances, and dining area that opens to a private courtyard and fenced backyard. Two guest bedrooms share a hall bath, while the private primary suite offers a spa-like bathroom with freestanding tub, walk-in shower, dual sinks, and large closet. Additional highlights include professional landscaping with beautiful landscape lighting, sprinkler system, wooden privacy fence, custom designer light fixtures, window treatments, soft-close garage door, and more. The POA maintains the gate, streets, the Belvedere gazebo, and common area grounds for a relaxed carefree lifestyle.

    Zillow last checked:

    Listing updated:

    Listed by:

    Brandy N Harp 501-580-4277,

    Jon Underhill Real Estate

    Bought with:

    Jessica Coates, AR

    Real Broker

    Source: CARMLS,MLS#: 25040945MLS Logo

    Facts & features

    Interior

    Bedrooms & bathrooms
    • Bedrooms: 3
    • Bathrooms: 2
    • Full bathrooms: 2
    Dining room
    • Features: Eat-in Kitchen, Kitchen/Dining Combo
    Heating
    • Natural Gas
    Cooling
    • Gas
    Appliances
    • Included: Free-Standing Range, Microwave, Gas Range, Dishwasher, Disposal, Gas Water Heater
    • Laundry: Washer Hookup, Electric Dryer Hookup, Laundry Room
    Features
    • Walk-In Closet(s), Ceiling Fan(s), Walk-in Shower, Kit Counter-Quartz, Pantry, Sheet Rock, Primary Bedroom/Main Lv, Guest Bedroom/Main Lv, Primary Bedroom Apart, Guest Bedroom Apart, Primary Bed. Sitting Area, 3 Bedrooms Same Level
    • Flooring: Carpet, Wood, Tile
    • Windows: Window Treatments, Insulated Windows, Low Emissivity Windows
    • Basement: None
    • Attic: Floored
    • Has fireplace: Yes
    Interior area
    • Total structure area: 1,742
    • Total interior livable area: 1,742 sqft

    Property

    Parking
    • Total spaces: 2
    • Parking features: Garage, Two Car, Garage Door Opener
    • Has garage: Yes
    Features
    • Levels: One
    • Stories: 1
    • Patio & porch: Patio
    • Has spa: Yes
    • Spa features: Whirlpool/Hot Tub/Spa
    • Fencing: Full,Wood
    Lot
    • Size: 7,840 sqft
    • Features: Level, Cul-De-Sac, Subdivided, Lawn Sprinkler
    Details
    • Parcel number: 43L1270300500

    Construction

    Type & style
    • Home type: SingleFamily
    • Architectural style: Traditional
    • Property subtype: Single Family Residence
    Materials
    • Brick, Radiant Barrier
    • Foundation: Slab
    • Roof: Shingle
    Condition
    • New construction: Yes
    • Year built: 2025
    Details
    • Builder name: Icon Homes

    Utilities & green energy

    • Electric: Elec-Municipal (+Entergy)
    • Gas: Gas-Natural
    • Sewer: Public Sewer
    • Water: Public
    • Utilities for property: Natural Gas Connected
    Green energy
    • Energy efficient items: Thermostat

    Community & neighborhood

    Security
    • Security features: Smoke Detector(s)
    Community
    • Community features: Mandatory Fee, Gated
    Location
    • Region: Little Rock
    • Subdivision: MERGERON COURT

    HOA & financial

    HOA
    • Has HOA: Yes
    • HOA fee: $800 annually
    • Services included: Private Roads

    Other

    Other facts
    • Listing terms: VA Loan,FHA,Conventional,Cash
    • Road surface type: Paved

    Price history

    DateEventPrice
    11/14/2025Sold$415,000+1.5%$238/sqft
    Source: CARMLS #25040945 Report a problem
    10/16/2025Listing removed$3,400$2/sqft
    Source: Zillow Rentals Report a problem
    10/11/2025Listed for sale$409,000+2.3%$235/sqft
    Source: CARMLS #25040945 Report a problem
    10/3/2025Listing removed$399,900$230/sqft
    Source: CARMLS #25034857 Report a problem
    9/25/2025Listed for rent$3,400$2/sqft
    Source: Zillow Rentals Report a problem
    8/30/2025Listed for sale$399,900-2.2%$230/sqft
    Source: CARMLS #25034857 Report a problem
    8/30/2025Listing removed$409,000$235/sqft
    Source: CARMLS #25007796 Report a problem
    6/16/2025Price change$409,000-4.9%$235/sqft
    Source: CARMLS #25007796 Report a problem
    2/28/2025Listed for sale$430,000+377.8%$247/sqft
    Source: CARMLS #25007796 Report a problem
    6/18/2024Sold$90,000$52/sqft
    Source: Public Record Report a problem

    Public tax history

    YearProperty taxesTax assessment
    2024$574 $8,200
    2023$574 +286.2%$8,200
    2022$149 $8,200

    Find assessor info on the county website

    Neighborhood: Walnut Valley

    Nearby schools

    GreatSchools rating
    Get pre-qualified for a loan
    At Zillow Home Loans, we can pre-qualify you in as little as 5 minutes with no impact to your credit score.

    An equal housing lender. NMLS #10287.

    Sell for more on Zillow
    Get a Zillow Showcase℠ listing at no additional cost and you could sell for .
    $421,600
    2% more
    +$8,432
    With Zillow Showcase(estimated)
    $430,032