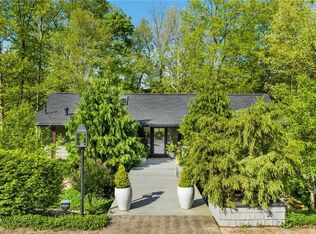
Designed by local architect Jack Iams, this home features an open concept living room, dining area, and kitchen with recently updated flooring. The kitchen was redesigned with new cabinets and appliances in the mid 2000s by Steve Gegner. Each bedroom has its own full bath and balcony. The rear of the house features floor to ceiling windows that look out onto the deck (made of newer composite materials), hot tub, gazebo, and woods beyond. There are three wood-burning fireplaces, including one in the east bedroom and one in the finished lower level that includes a kitchenette and could serve as a mother-in-law suite. Multiple skylights add to the natural lighting. The two-car garage is heated and connected to street level by a driveway that was replaced in the mid 2010s.
This property is not currently displayed as for sale or rent on Zillow. This may be different from what's on other websites or public sources.