Skip main navigation
Closed
  • $388,888

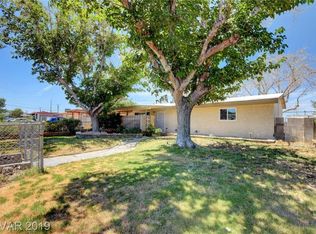
    108 Metropolitan Dr, Henderson, NV 89015

    4beds
    1,200sqft
    Single Family Residence
    Built in 1963
    7,405.2 Square Feet Lot
    $372,500 Zestimate®
    $324/sqft
    $1,922 Estimated rent

    Home value

    $372,500

    $335,000 - $413,000

    $1,922/mo

    Zestimate® history
    Loading
    Loading...

    Owner options

    List your home for rent

    $1,922/mo

    Rent Zestimate®

    Find your next renter with Zillow Rental Manager. Plus, with online applications, you can quickly screen prospective tenants – for free.

    Learn more

    $1,922/mo

    Rent Zestimate®

    Refinance and save

    $2,248/mo

    Est. payment

    Refinancing to a lower rate could help reduce your monthly payments and save thousands over the life of the loan.

    See today's rates

    $2,248/mo

    Est. payment

    Explore your selling options

    Work with a Zillow partner agent

    Leverage their expertise and Zillow's premium Showcase listings to get your home seen by more buyers.

    Get started

    List with your own agent

    Get your home in front of millions of buyers by listing it on Zillow.

    Learn how to do it

    Sell it yourself

    Take full control of how buyers see your home on Zillow by listing For Sale by Owner (FSBO).

    List your home

    What's special

    Windows that welcome sunshineGleaming appliancesSpa-like bathroomsFresh flooringNew cabinets
    Prepare to fall head over heels! This stunning 4-bed stunner isn't just "updated" – it's a complete designer metamorphosis from rooftop to baseboards. Every inch has been transformed with exquisite taste: chef's kitchen with gleaming appliances, spa-like bathrooms, and windows that welcome sunshine like old friends. New cabinets? Check. Fresh flooring? You bet. This isn't just a renovation, it's a rebirth. Your dream home didn't just get a facelift – it got the full Hollywood treatment. Why settle for a before-and-after story when you can start with the happily ever after?

    Zillow last checked:

    Listing updated:

    Listed by:

    Kourtney Wagner S.0173654 (702)237-0390,

    Platinum Real Estate Prof

    Bought with:

    Jordana M. Lane, S.0077041

    BHHS Nevada Properties

    Source: LVR,MLS#: 2641782MLS LogoOriginating MLS: Greater Las Vegas Association of Realtors Inc

    Facts & features

    Interior

    Bedrooms & bathrooms
    • Bedrooms: 4
    • Bathrooms: 2
    • Full bathrooms: 2
    Primary bedroom
    • Description: Ceiling Light,Closet,Downstairs
    • Dimensions: 12x10
    Bedroom 2
    • Description: Ceiling Light,Closet
    • Dimensions: 11x9
    Bedroom 3
    • Description: Ceiling Light,Closet
    • Dimensions: 11x9
    Bedroom 4
    • Description: Ceiling Light,Closet
    • Dimensions: 10x9
    Dining room
    • Description: Dining Area
    • Dimensions: 9x6
    Family room
    • Dimensions: 15x15
    Kitchen
    • Description: Granite Countertops,Luxury Vinyl Plank,Stainless Steel Appliances
    Heating
    • Central, Gas
    Cooling
    • Central Air, Electric
    Appliances
    • Included: Disposal, Gas Range, Microwave
    • Laundry: Electric Dryer Hookup, Main Level, Laundry Room
    Features
    • Bedroom on Main Level, Primary Downstairs, None
    • Flooring: Luxury Vinyl Plank
    • Windows: Double Pane Windows
    • Has fireplace: No
    Interior area
    • Total structure area: 1,200
    • Total interior livable area: 1,200 sqft

    Property

    Parking
    • Total spaces: 1
    • Parking features: Attached Carport, Open
    • Carport spaces: 1
    • Has uncovered spaces: Yes
    Features
    • Stories: 1
    • Patio & porch: Covered, Patio, Porch
    • Exterior features: Porch, Patio, Private Yard, Shed
    • Fencing: Block,Back Yard,Chain Link
    • Has view: Yes
    • View description: Mountain(s)
    Lot
    • Size: 7,405 sqft
    • Features: Desert Landscaping, Landscaped, < 1/4 Acre
    Details
    • Additional structures: Shed(s)
    • Parcel number: 17908411008
    • Zoning description: Single Family
    • Horse amenities: None

    Construction

    Type & style
    • Home type: SingleFamily
    • Architectural style: One Story
    • Property subtype: Single Family Residence
    Materials
    • Roof: Asphalt
    Condition
    • Excellent,Resale
    • Year built: 1963

    Utilities & green energy

    • Electric: Photovoltaics None
    • Sewer: Public Sewer
    • Water: Public
    • Utilities for property: Above Ground Utilities
    Green energy
    • Energy efficient items: Windows

    Community & neighborhood

    Location
    • Region: Henderson
    • Subdivision: Henderson #4

    Other

    Other facts
    • Listing agreement: Exclusive Right To Sell
    • Listing terms: Cash,Conventional,FHA,VA Loan

    Price history

    DateEventPrice
    3/7/2025Sold$388,888+0%$324/sqft
    Source: LVR #2641782 Report a problem
    2/4/2025Pending sale$388,880$324/sqft
    Source: LVR #2641782 Report a problem
    1/17/2025Price change$388,8800%$324/sqft
    Source: LVR #2641782 Report a problem
    12/27/2024Listed for sale$388,888+82.6%$324/sqft
    Source: LVR #2641782 Report a problem
    7/29/2024Sold$213,000$178/sqft
    Source: Public Record Report a problem

    Public tax history

    YearProperty taxesTax assessment
    2026$574 +3%$42,216 -2.3%
    2025$557 +7.9%$43,221 -5.3%
    2024$517 +3%$45,629 +17.6%
    2023$502 +3%$38,803 +16.3%
    2022$487 +3.1%$33,376 +6.7%
    2021$472 +3.1%$31,294 +8.9%
    2020$458 +3%$28,746 +13.8%
    2019$445 +5.6%$25,265
    2018$421 $25,265 +4.7%
    2017$421 $24,120 +40.8%
    2016$421 +0.6%$17,131 +1.8%
    2015$419 +3%$16,833 +23.6%
    2014$407 $13,615
    2013-- $13,615 -17.5%
    2012-- $16,505 +9.9%
    2011-- $15,014 +1.4%
    2010-- $14,810 -55.7%
    2009-- $33,399
    2008-- $33,399 -25.1%
    2007-- $44,562 +27.5%
    2006-- $34,942 +25.9%
    2005-- $27,748 +18.8%
    2004-- $23,356 +5%
    2003-- $22,243 +0.6%
    2002-- $22,100 +7.8%
    2001-- $20,500

    Find assessor info on the county website

    Neighborhood: Valley View

    Nearby schools

    GreatSchools rating
    Schools provided by the listing agent
    • Elementary: Taylor, Robert L.,Taylor, Robert L.
    • Middle: Brown B. Mahlon
    • High: Basic Academy

    Source: LVR. This data may not be complete. We recommend contacting the local school district to confirm school assignments for this home.

    Get a cash offer in 3 minutes
    Find out how much your home could sell for in as little as 3 minutes with a no-obligation cash offer.
    Estimated market value
    $372,500
    Get a cash offer in 3 minutes
    Find out how much your home could sell for in as little as 3 minutes with a no-obligation cash offer.
    Estimated market value
    $372,500