Skip main navigation
For sale
  • Price cut: $10.9K (5/5)
    $249,000

    108 Miami St, Coleman, TX 76834

    4beds
    2,090sqft
    : 
    Loading
    Get pre-qualified
    Single Family Residence
    Built in ----
    0.31 Acres Lot
    $-- Zestimate®
    $119/sqft
    $-- HOA

    What's special

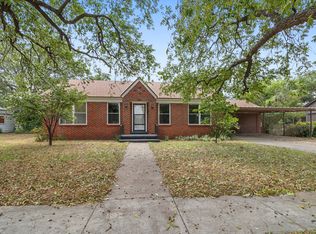
    Completely remodeled and move-in ready, this 4-bedroom, 2-bathroom brick home with 2,090 sq ft offers the perfect combination of classic charm and modern updates. The exterior features timeless brick with white trim, white siding accents on the back, a brand-new composition roof, and all new windows. Two towering shade trees in the front yard welcome you home, while an attached two-car carport adds convenience. Step inside the front door to the cozy living room, where rich hardwood floors, natural wood plank walls, built-in cabinets, and an electric fireplace with mantle create a warm and inviting space. From here, three roomy bedrooms branch off, each filled with natural light from generous windows and offering nice-sized closets. A guest bath in the hallway includes a tub and shower combination, single-sink vanity, and built-in shelving. The dining room, also with hardwood floors, flows directly into the beautifully updated kitchen. Designed with farmhouse-chic style, the kitchen features butcher block countertops, soft green wood cabinetry, and included appliances—electric oven, dishwasher, sink, and refrigerator. Just beyond, a charming sunroom with concrete floors, a brick accent wall, and a wall of windows overlooks the spacious backyard. The sequestered master suite addition is a true retreat, with a large bedroom, vinyl flooring, and an en-suite bath boasting dual sinks and a walk-in shower. A large laundry room provides plenty of space for full-size appliances and additional storage. The backyard is fenced with chain link and dotted with mature trees and shrubs, perfect for pets, play, or outdoor gatherings. Located in an established neighborhood with alleys, this home is just minutes from schools, the hospital, and downtown Coleman. With Coleman’s thriving small-town charm and easy 3-hour commute to several metroplex cities, this property is the perfect place to enjoy Small Town, Big Life.
    319 days
    |
    120
    |
    14
    |

    Zillow last checked:

    Listing updated:

    Listed by:

    Sujo McKee 0634884 325-625-5600,

    Sujo McKee Real Estate 325-625-5600

    Source: NTREIS,MLS#: 21040268

    Loading...

      Facts & features

      Interior

      Bedrooms & bathrooms
      • Bedrooms: 4
      • Bathrooms: 2
      • Full bathrooms: 2
      Primary bedroom
      • Features: Ceiling Fan(s), En Suite Bathroom
      • Level: First
      • Dimensions: 0 x 0
      Primary bathroom
      • Features: Dual Sinks, En Suite Bathroom, Solid Surface Counters, Separate Shower
      • Level: First
      • Dimensions: 0 x 0
      Living room
      • Features: Built-in Features, Fireplace
      • Level: First
      • Dimensions: 0 x 0
      Heating
      • Central, Electric, Fireplace(s), Natural Gas, Other
      Cooling
      • Central Air, Ceiling Fan(s), Electric, Wall Unit(s)
      Appliances
      • Included: Dishwasher, Electric Range, Electric Water Heater, Refrigerator, Tankless Water Heater
      • Laundry: Washer Hookup, Electric Dryer Hookup, Laundry in Utility Room
      Features
      • Built-in Features, Decorative/Designer Lighting Fixtures, High Speed Internet, Pantry, Natural Woodwork
      • Flooring: Concrete, Hardwood, Luxury Vinyl Plank
      • Has basement: No
      • Number of fireplaces: 1
      • Fireplace features: Electric, Living Room, Insert
      Interior area
      • Total interior livable area: 2,090 sqft
      Video & virtual tour

      Property

      Parking
      • Total spaces: 2
      • Parking features: Attached Carport, Alley Access, On Street
      • Carport spaces: 2
      • Has uncovered spaces: Yes
      Features
      • Levels: One
      • Stories: 1
      • Patio & porch: Front Porch
      • Pool features: None
      • Fencing: Back Yard,Chain Link
      Lot
      • Size: 0.31 Acres
      • Features: Back Yard, Interior Lot, Lawn, Landscaped, Level, Few Trees
      Details
      • Parcel number: R18151

      Construction

      Type & style
      • Home type: SingleFamily
      • Architectural style: Traditional,Detached
      • Property subtype: Single Family Residence
      Materials
      • Brick
      • Foundation: Pillar/Post/Pier, Slab
      • Roof: Composition

      Utilities & green energy

      • Sewer: Public Sewer
      • Water: Public
      • Utilities for property: Cable Available, Electricity Connected, Natural Gas Available, Sewer Available, Separate Meters, Water Available

      Community & HOA

      Community
      • Features: Curbs, Sidewalks
      • Security: Carbon Monoxide Detector(s), Smoke Detector(s)
      • Subdivision: South Park Add Town Coleman
      HOA
      • Has HOA: No
      Location
      • Region: Coleman

      Financial & listing details

      • Price per square foot: $119/sqft
      • Tax assessed value: $162,720
      • Annual tax amount: $4,163
      • Date on market: 8/22/2025
      • Cumulative days on market: 319 days
      • Listing terms: Cash,Conventional,FHA,USDA Loan,VA Loan
      • Exclusions: None
      • Electric utility on property: Yes
      • Road surface type: Asphalt

        Estimated market value

        Not available

        Estimated sales range

        Not available

        Not available

        Price history

        DateEventPrice
        5/5/2026Price change$249,000-4.2%$119/sqft
        Source: PBBR #50091189 Report a problem
        1/6/2026Price change$259,900-5.5%$124/sqft
        Source: PBBR #50084826 Report a problem
        8/22/2025Listed for sale$275,000+84.6%$132/sqft
        Source: NTREIS #21040268 Report a problem
        10/11/2024Listing removed$149,000-6.3%$71/sqft
        Source: NTREIS #20591741 Report a problem
        10/3/2024Listed for sale$159,000$76/sqft
        Source: NTREIS #20591741 Report a problem
        9/24/2024Listing removed$159,000$76/sqft
        Source: NTREIS #20591741 Report a problem
        9/24/2024Contingent$159,000$76/sqft
        Source: NTREIS #20591741 Report a problem
        8/2/2024Listed for sale$159,000-9.1%$76/sqft
        Source: NTREIS #20591741 Report a problem
        7/1/2024Listing removed--
        Source: NTREIS #20591741 Report a problem
        4/23/2024Listed for sale$174,900$84/sqft
        Source: NTREIS #20591741 Report a problem

        Public tax history

        YearProperty taxesTax assessment
        2025$3,669 -11.9%$162,720 -8.8%
        2024$4,163 +373.8%$178,340 +148.9%
        2023$879 -14.8%$71,640
        2022$1,031 +1.3%$71,640
        2021$1,018 $71,640
        2020-- $71,640
        2019-- $71,640
        2018-- $71,640
        2017-- $71,640
        2016-- $71,640
        2015-- $71,640 +55.1%
        2014-- $46,190
        2012-- $46,190
        2011-- $46,190
        2010-- $46,190
        2009-- $46,190
        2008-- $46,190
        2007-- $46,190

        Find assessor info on the county website

        Monthly payment

        Est. payment

        Payment breakdown

        Explore the cost of this home by adjusting the details. Changes won't be saved.
        All calculations are estimates and provided by Zillow, Inc. for informational purposes only. Actual amounts may vary.
        HOA fees may include property taxes on listings classified as Co-Ops. Contact the listing agent and/or owner for fee details.
        Mortgage interest rates are dependent on a number of factors, including credit score, down payment, and repayment length. Interest rate data provided by Zillow Group Marketplace, Inc. as of 1/1/1970 from various mortgage lenders with which we have lead or other similar arrangements; the Estimated Payment is an average of those rates.
        See how much you could borrow to make a competitive offer.

        Climate risks

        Neighborhood: 76834

        Getting around

        36 / 100
        Car-Dependent
        42 / 100
        Somewhat Bikeable

        Nearby schools

        GreatSchools rating
        Schools provided by the listing agent
        • Elementary: Coleman
        • High: Coleman
        • District: Coleman ISD

        Source: NTREIS. This data may not be complete. We recommend contacting the local school district to confirm school assignments for this home.

        A local agent can set up tours, give advice and negotiate with sellers.

        Browse local experts

        Similar homes

        Skip to the end of the carouselSkip to the beginning of the carousel