Skip main navigation
Sold for $323,000
  • $323,000

    108 Michelle Ward Lane, Maple Hill, NC 28454

    3beds
    1,750sqft
    Single Family Residence
    Built in 2009
    0.33 Acres Lot
    $324,300 Zestimate®
    $185/sqft
    $1,952 Estimated rent

    Home value

    $324,300

    $298,000 - $353,000

    $1,952/mo

    Zestimate® history
    Loading
    Loading...

    Owner options

    List your home for rent

    $1,952/mo

    Rent Zestimate®

    Find your next renter with Zillow Rental Manager. Plus, with online applications, you can quickly screen prospective tenants – for free.

    Learn more

    $1,952/mo

    Rent Zestimate®

    Refinance and save

    $1,937/mo

    Est. payment

    Refinancing to a lower rate could help reduce your monthly payments and save thousands over the life of the loan.

    See today's rates

    $1,937/mo

    Est. payment

    Explore your selling options

    Work with a Zillow partner agent

    Leverage their expertise and Zillow's premium Showcase listings to get your home seen by more buyers.

    Get started

    List with your own agent

    Get your home in front of millions of buyers by listing it on Zillow.

    Learn how to do it

    Sell it yourself

    Take full control of how buyers see your home on Zillow by listing For Sale by Owner (FSBO).

    List your home

    What's special

    Large bonus roomLarge deckFresh paintGenerous bedroomsMassive fenced backyardLarge corner lotSpacious closets
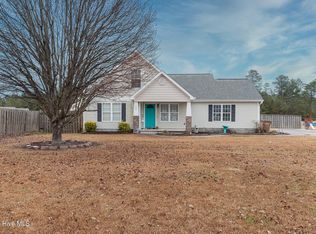
    Welcome to this Carolina charmer in the quiet neighborhood of Emmanuel Estates. Positioned on a large corner lot, this home offers privacy, space, and the benefit of no HOA restrictions. Step inside through the welcoming foyer and into a spacious living room filled with natural light. The updated kitchen features butcher block countertops, stylish cabinetry, and space for a table. For added flexibility, the formal dining room is currently being used as a home office. The home is also equipped with Spectrum fiber optic internet, making remote work, streaming, and gaming a breeze. Upstairs you'll find three generous bedrooms plus a large bonus room—perfect as a 4th bedroom, playroom, or media space. Each bedroom features spacious closets for plenty of storage, and the primary suite boasts a spa-like bathroom retreat. Recent improvements include new flooring throughout the upstairs and staircase, updated bathrooms, as well as fresh paint across most of the home, making it move-in ready. Home comes with all appliances, washer and dryer, as well as a new ADT alarm system with window sensors and glass break alerts.Outside, the massive, fenced backyard and large deck provide the perfect setting for family fun- whether its backyard games, cookouts, or space for pets to play safely. Theres plenty of room to create the ultimate outdoor living area for all ages to enjoy. Conveniently located less than 10 minutes from Bear Trail Golf Course, 15 minutes from the New River Gate, and just a short drive to the Crystal Coast beaches, this home offers the perfect blend of comfort and convenience.Don't miss your chance to make this updated beauty yours—schedule your private showing today

    Zillow last checked:

    Listing updated:

    Listed by:

    Scott J Morrison 910-358-9210,

    Century 21 Coastal Advantage

    Bought with:

    Jessica (Jess) Shoemake, 360189

    Century 21 Coastal Advantage

    Source: Hive MLS,MLS#: 100515443MLS LogoOriginating MLS: Jacksonville Board of Realtors

    Facts & features

    Interior

    Bedrooms & bathrooms
    • Bedrooms: 3
    • Bathrooms: 3
    • Full bathrooms: 2
    • 1/2 bathrooms: 1
    Rooms
    • Room types: Dining Room
    Primary bedroom
    • Level: Non Primary Living Area
    Dining room
    • Features: Formal
    Heating
    • Electric, Heat Pump
    Cooling
    • Central Air
    Appliances
    • Included: Washer, Dryer
    Features
    • Walk-in Closet(s), Tray Ceiling(s), Ceiling Fan(s), Walk-in Shower, Gas Log, Walk-In Closet(s)
    • Has fireplace: Yes
    • Fireplace features: Gas Log
    Interior area
    • Total structure area: 1,750
    • Total interior livable area: 1,750 sqft

    Property

    Parking
    • Total spaces: 2
    • Parking features: Paved
    • Attached garage spaces: 2
    Features
    • Levels: Two
    • Stories: 2
    • Patio & porch: Deck, Porch
    • Fencing: Back Yard,Wood
    Lot
    • Size: 0.33 Acres
    • Dimensions: 87 x 153 x 112 x 136
    Details
    • Parcel number: 306a20
    • Zoning: Residential
    • Special conditions: Standard

    Construction

    Type & style
    • Home type: SingleFamily
    • Property subtype: Single Family Residence
    Materials
    • Vinyl Siding, Wood Frame
    • Foundation: Slab
    • Roof: Architectural Shingle
    Condition
    • New construction: No
    • Year built: 2009

    Utilities & green energy

    • Sewer: Septic Tank
    • Utilities for property: Water Available

    Community & HOA

    Community
    • Subdivision: Emmanuel Estates
    HOA
    • Has HOA: No
    • Amenities included: None
    Location
    • Region: Maple Hill

    Financial & listing details

    • Price per square foot: $185/sqft
    • Tax assessed value: $228,141
    • Annual tax amount: $1,494
    • Date on market: 6/24/2025
    • Cumulative days on market: 71 days
    • Listing agreement: Exclusive Right To Sell
    • Listing terms: Cash,Conventional,FHA,VA Loan
    • Road surface type: Paved

    Price history

    DateEventPrice
    10/15/2025Sold$323,000-0.6%$185/sqft
    Source: Hive MLS #100515443 Report a problem
    9/2/2025Contingent$325,000$186/sqft
    Source: Hive MLS #100515443 Report a problem
    8/24/2025Price change$325,000-1.2%$186/sqft
    Source: Hive MLS #100515443 Report a problem
    7/24/2025Price change$329,000-1.8%$188/sqft
    Source: Hive MLS #100515443 Report a problem
    6/24/2025Listed for sale$334,900+13.9%$191/sqft
    Source: Hive MLS #100515443 Report a problem
    7/15/2024Sold$294,000$168/sqft
    Source: Hive MLS #100449247 Report a problem
    6/15/2024Pending sale$294,000$168/sqft
    Source: Hive MLS #100449247 Report a problem
    6/8/2024Listed for sale$294,000+47%$168/sqft
    Source: Hive MLS #100449247 Report a problem
    3/16/2021Sold$200,000$114/sqft
    Source: Public Record Report a problem
    2/21/2021Pending sale$200,000$114/sqft
    Source: Hive MLS #100257619 Report a problem
    2/20/2021Listed for sale$200,000+17%$114/sqft
    Source: Hive MLS #100257619 Report a problem
    3/19/2009Sold$171,000$98/sqft
    Source: Public Record Report a problem

    Public tax history

    YearProperty taxesTax assessment
    2025$1,494 $228,141
    2024-- $228,141
    2023$1,494 0%$228,141
    2022$1,494 +28.3%$228,141 +38.1%
    2021$1,164 $165,150
    2020$1,164 $165,150
    2019$1,164 $165,150
    2018$1,164 +14.6%$165,150 +9.7%
    2017$1,016 $150,510
    2016$1,016 $150,510
    2015$1,016 $150,510
    2014$1,016 -0.6%$150,510 -13.9%
    2013$1,022 $174,780
    2012$1,022 $174,780
    2011$1,022 $174,780
    2010$1,022 $174,780
    Find assessor info on the county website

    Neighborhood: 28454

    Nearby schools

    GreatSchools rating
    Schools provided by the listing agent
    • Elementary: Southwest
    • Middle: Southwest
    • High: Dixon

    Source: Hive MLS. This data may not be complete. We recommend contacting the local school district to confirm school assignments for this home.

    Get a cash offer in 3 minutes
    Find out how much your home could sell for in as little as 3 minutes with a no-obligation cash offer.
    Estimated market value
    $324,300
    Get a cash offer in 3 minutes
    Find out how much your home could sell for in as little as 3 minutes with a no-obligation cash offer.
    Estimated market value
    $324,300