Skip main navigation
Off market
  • Price Unknown

    108 Middle River Rd, Chester, NS B0J 1K0

    3beds
    1,372sqft
    SingleFamily
    Built in 1962
    0.4 Acres Lot
    $-- Zestimate®
    C$--/sqft
    C$2,201 Estimated rent

    Home value

    Not available

    Estimated sales range

    Not available

    Not available

    Loading
    Loading...

    Owner options

    List your home for rent

    C$2,201/mo

    Rent Zestimate®

    Find your next renter with Zillow Rental Manager. Plus, with online applications, you can quickly screen prospective tenants – for free.

    Learn more

    C$2,201/mo

    Rent Zestimate®

    Refinance and save

    Refinancing to a lower rate could help reduce your monthly payments and save thousands over the life of the loan.

    See today's rates

    Explore your selling options

    Work with a Zillow partner agent

    Leverage their expertise and Zillow's premium Showcase listings to get your home seen by more buyers.

    Get started

    List with your own agent

    Get your home in front of millions of buyers by listing it on Zillow.

    Learn how to do it

    Sell it yourself

    Take full control of how buyers see your home on Zillow by listing For Sale by Owner (FSBO).

    List your home

    What's special

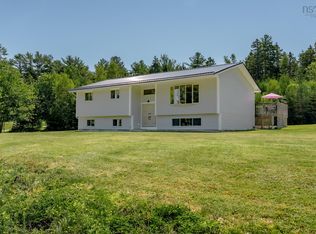
    Three bedroom, solidly built, sunny and bright bungalow. One can feel the love and memories this home holds. Durable laminate and vinyl floors throughout the main floor, newer windows, forced oil furnace plus a ductless heat pump for year round heating and cooling. Partially finished basement with family room, laundry, lots of storage, and convenient outside entrance. The generous, level lot includes a wired garage with workshop addition for the home handyman. Bonus storage shed for tools and garden gear. Located in Middle River convenient to both Chester and Chester Basin. Enjoy outdoor living with the Rails to Trails network nearby for hiking, and the South Shore Marina just minutes away. Located on a quiet paved road with easy highway access makes for an effortless commute.

    This property is not currently displayed as for sale or rent on Zillow. This may be different from what's on other websites or public sources.


    Zillow last checked:

    Source: Engel & Volkers,MLS®#: 202617637MLS Logo

    Facts & features

    Interior

    Bedrooms & bathrooms
    • Bedrooms: 3
    • Bathrooms: 1
    • Full bathrooms: 1
    Heating
    • Has Heating (Unspecified Type)
    Appliances
    • Included: Dryer, Washer, Microwave, Refrigerator
    Features
    • High Speed Internet
    • Flooring: Carpet, Laminate
    • Basement: Yes
    • Has fireplace: No
    Interior area
    • Total structure area: 1,372
    • Total interior livable area: 1,372 sqft

    Property

    Parking
    • Parking features: Detached, Gravel
    Features
    • Patio & porch: Deck
    Lot
    • Size: 0.4 Acres
    Details
    • Parcel number: 60135365

    Construction

    Type & style
    • Home type: SingleFamily
    • Architectural style: Bungalow
    Materials
    • Roof: Asphalt
    Condition
    • Year built: 1962

    Community & HOA

    Location
    • Region: Chester

    Financial & listing details

    • Date on market: 7/15/2026
    • Lease term: Contact For Details

    Price history

    DateEventPrice
    8/24/2026Listing removedC$375,000C$273/sqft
    Source: Engel & Volkers #202617637 Report a problem
    7/27/2026ContingentC$375,000C$273/sqft
    Source: Engel & Volkers #202617637 Report a problem
    7/15/2026Listed for saleC$375,000C$273/sqft
    Source: Engel & Volkers #202617637 Report a problem

    Public tax history

    Tax history is unavailable.

    Neighborhood: B0J

    Nearby schools

    GreatSchools rating

    No schools nearby

    We couldn't find any schools near this home.

    Schools provided by the listing agent
    • Middle: Chester Area Middle School
    • High: Forest Heights Community School

    Source: Engel & Volkers. This data may not be complete. We recommend contacting the local school district to confirm school assignments for this home.